
Casa Patio en Rocha, Uruguay. 2017-2019.
Casa Patio en Rocha, Uruguay. 2017-2019.
Casa Patio en Rocha, Uruguay. 2017-2019.
Casa Patio en Rocha, Uruguay. 2017-2019.
Casa Patio en Rocha, Uruguay. 2017-2019.
Casa Patio en Rocha, Uruguay. 2017-2019.
Casa Patio en Rocha, Uruguay. 2017-2019.
Casa Patio en Rocha, Uruguay. 2017-2019.
Casa Patio en Rocha, Uruguay. 2017-2019.
Casa Patio en Rocha, Uruguay. 2017-2019.
Casa Patio en Rocha, Uruguay. 2017-2019.
Casa Patio en Rocha, Uruguay. 2017-2019.
Casa Patio en Rocha, Uruguay. 2017-2019.
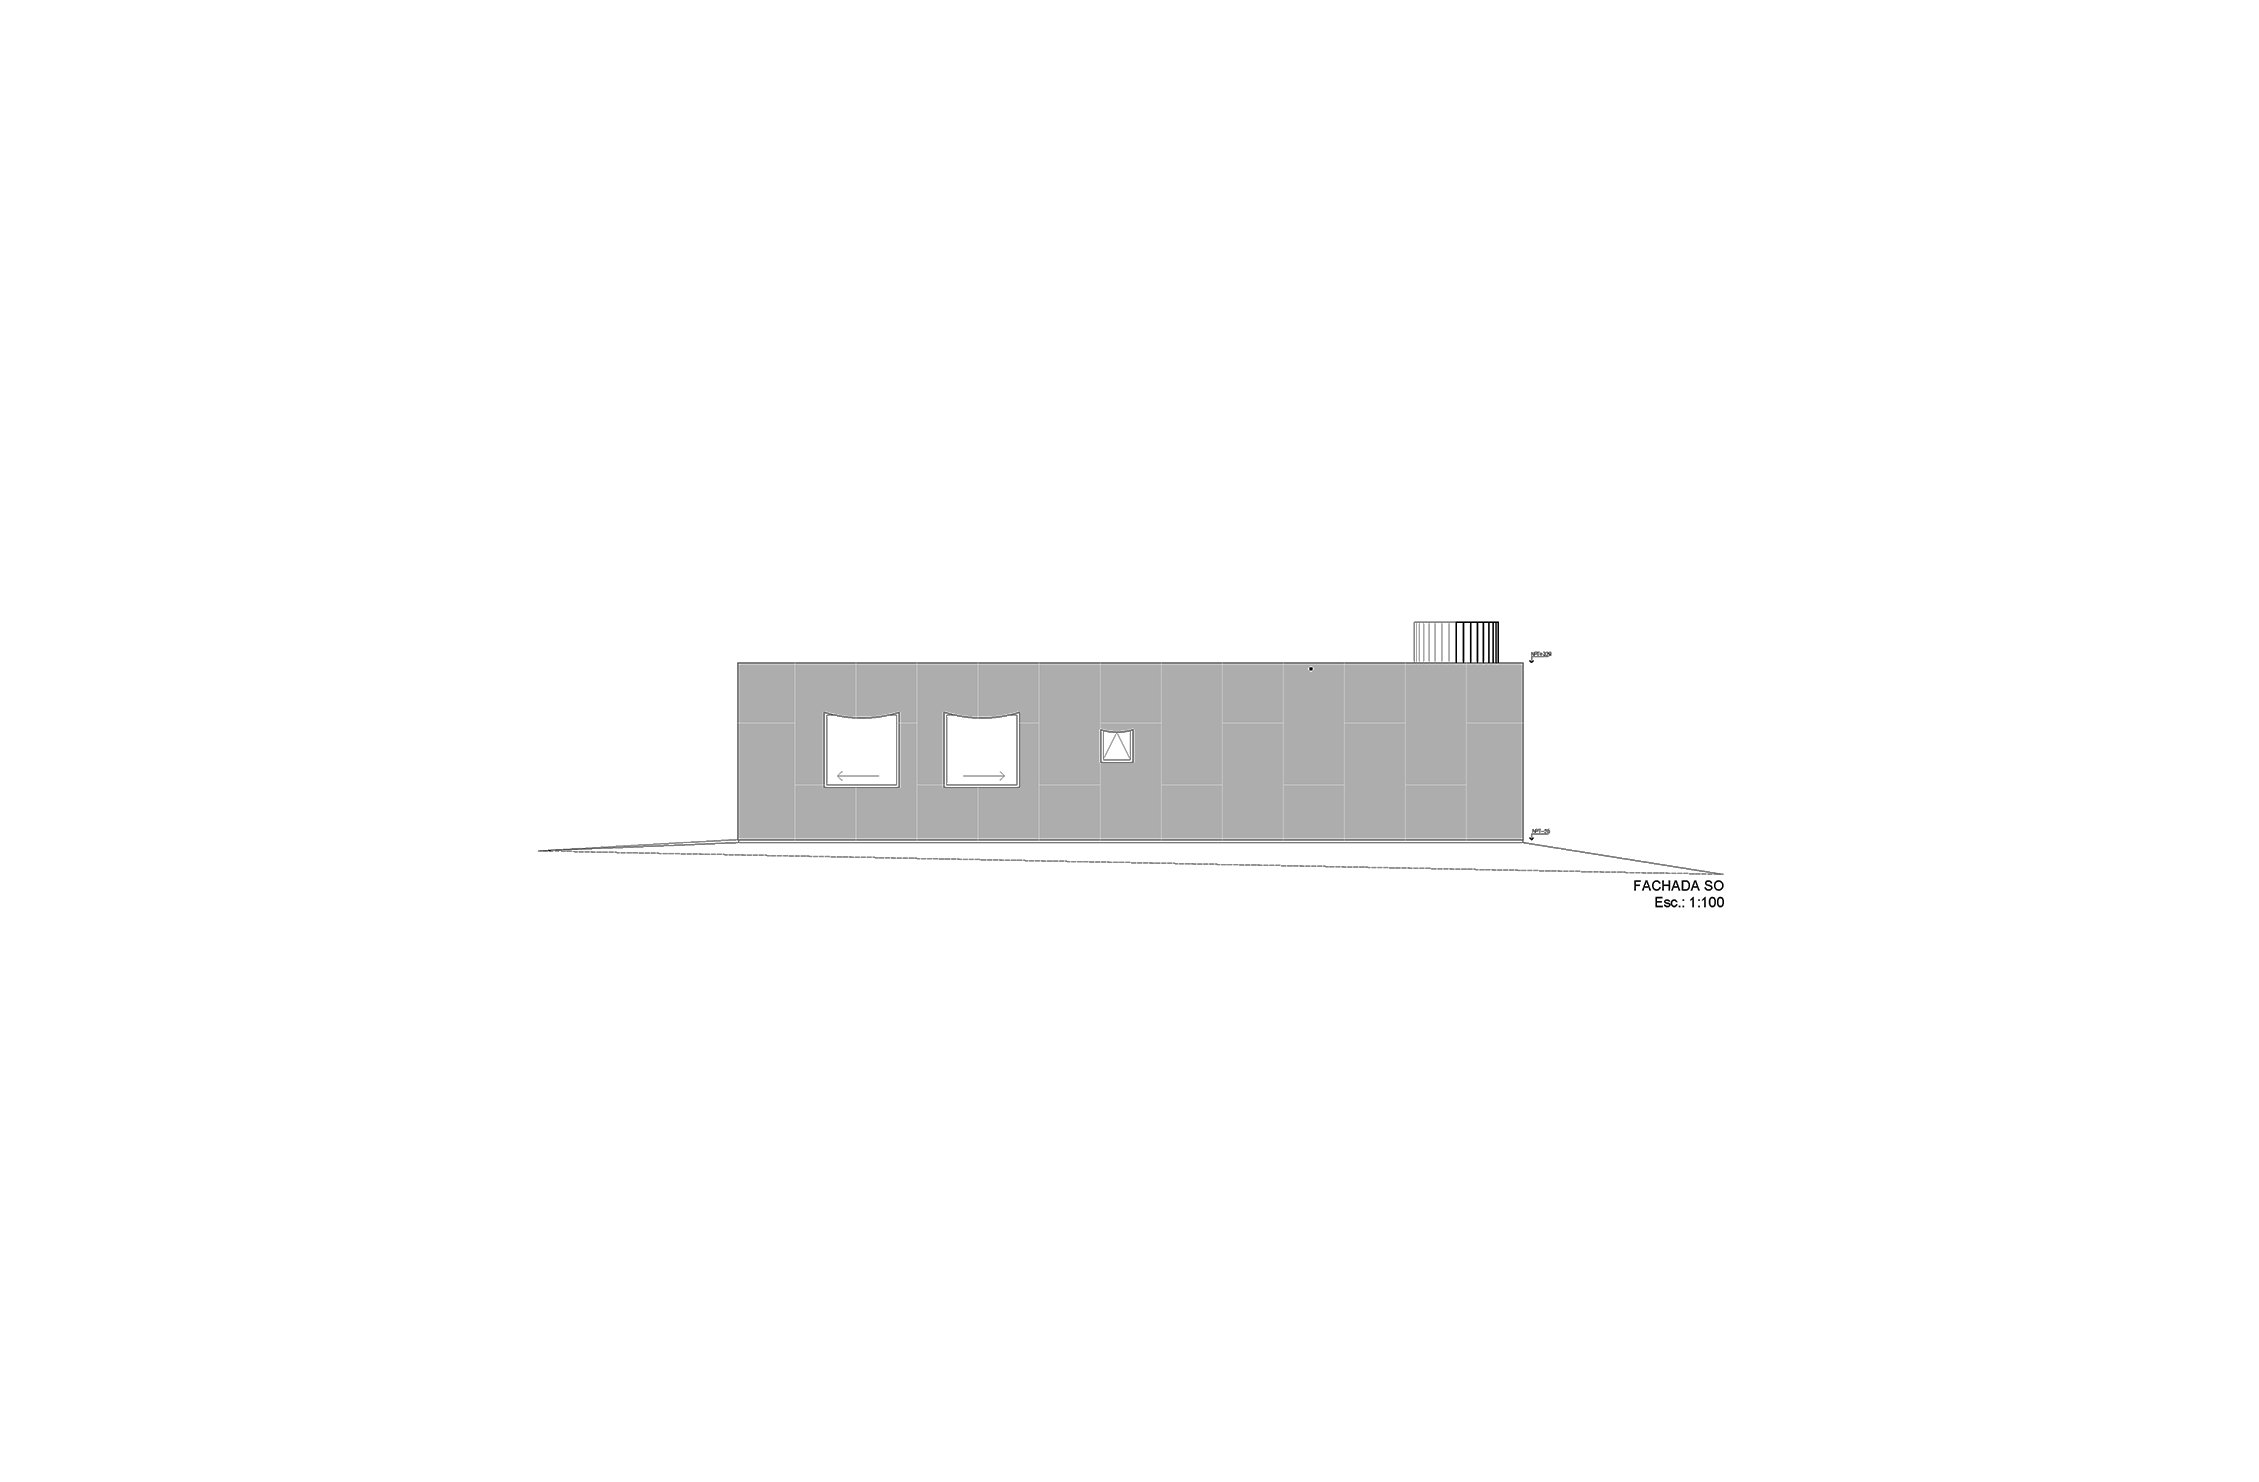
Casa Patio en Rocha, Uruguay. 2017-2019.
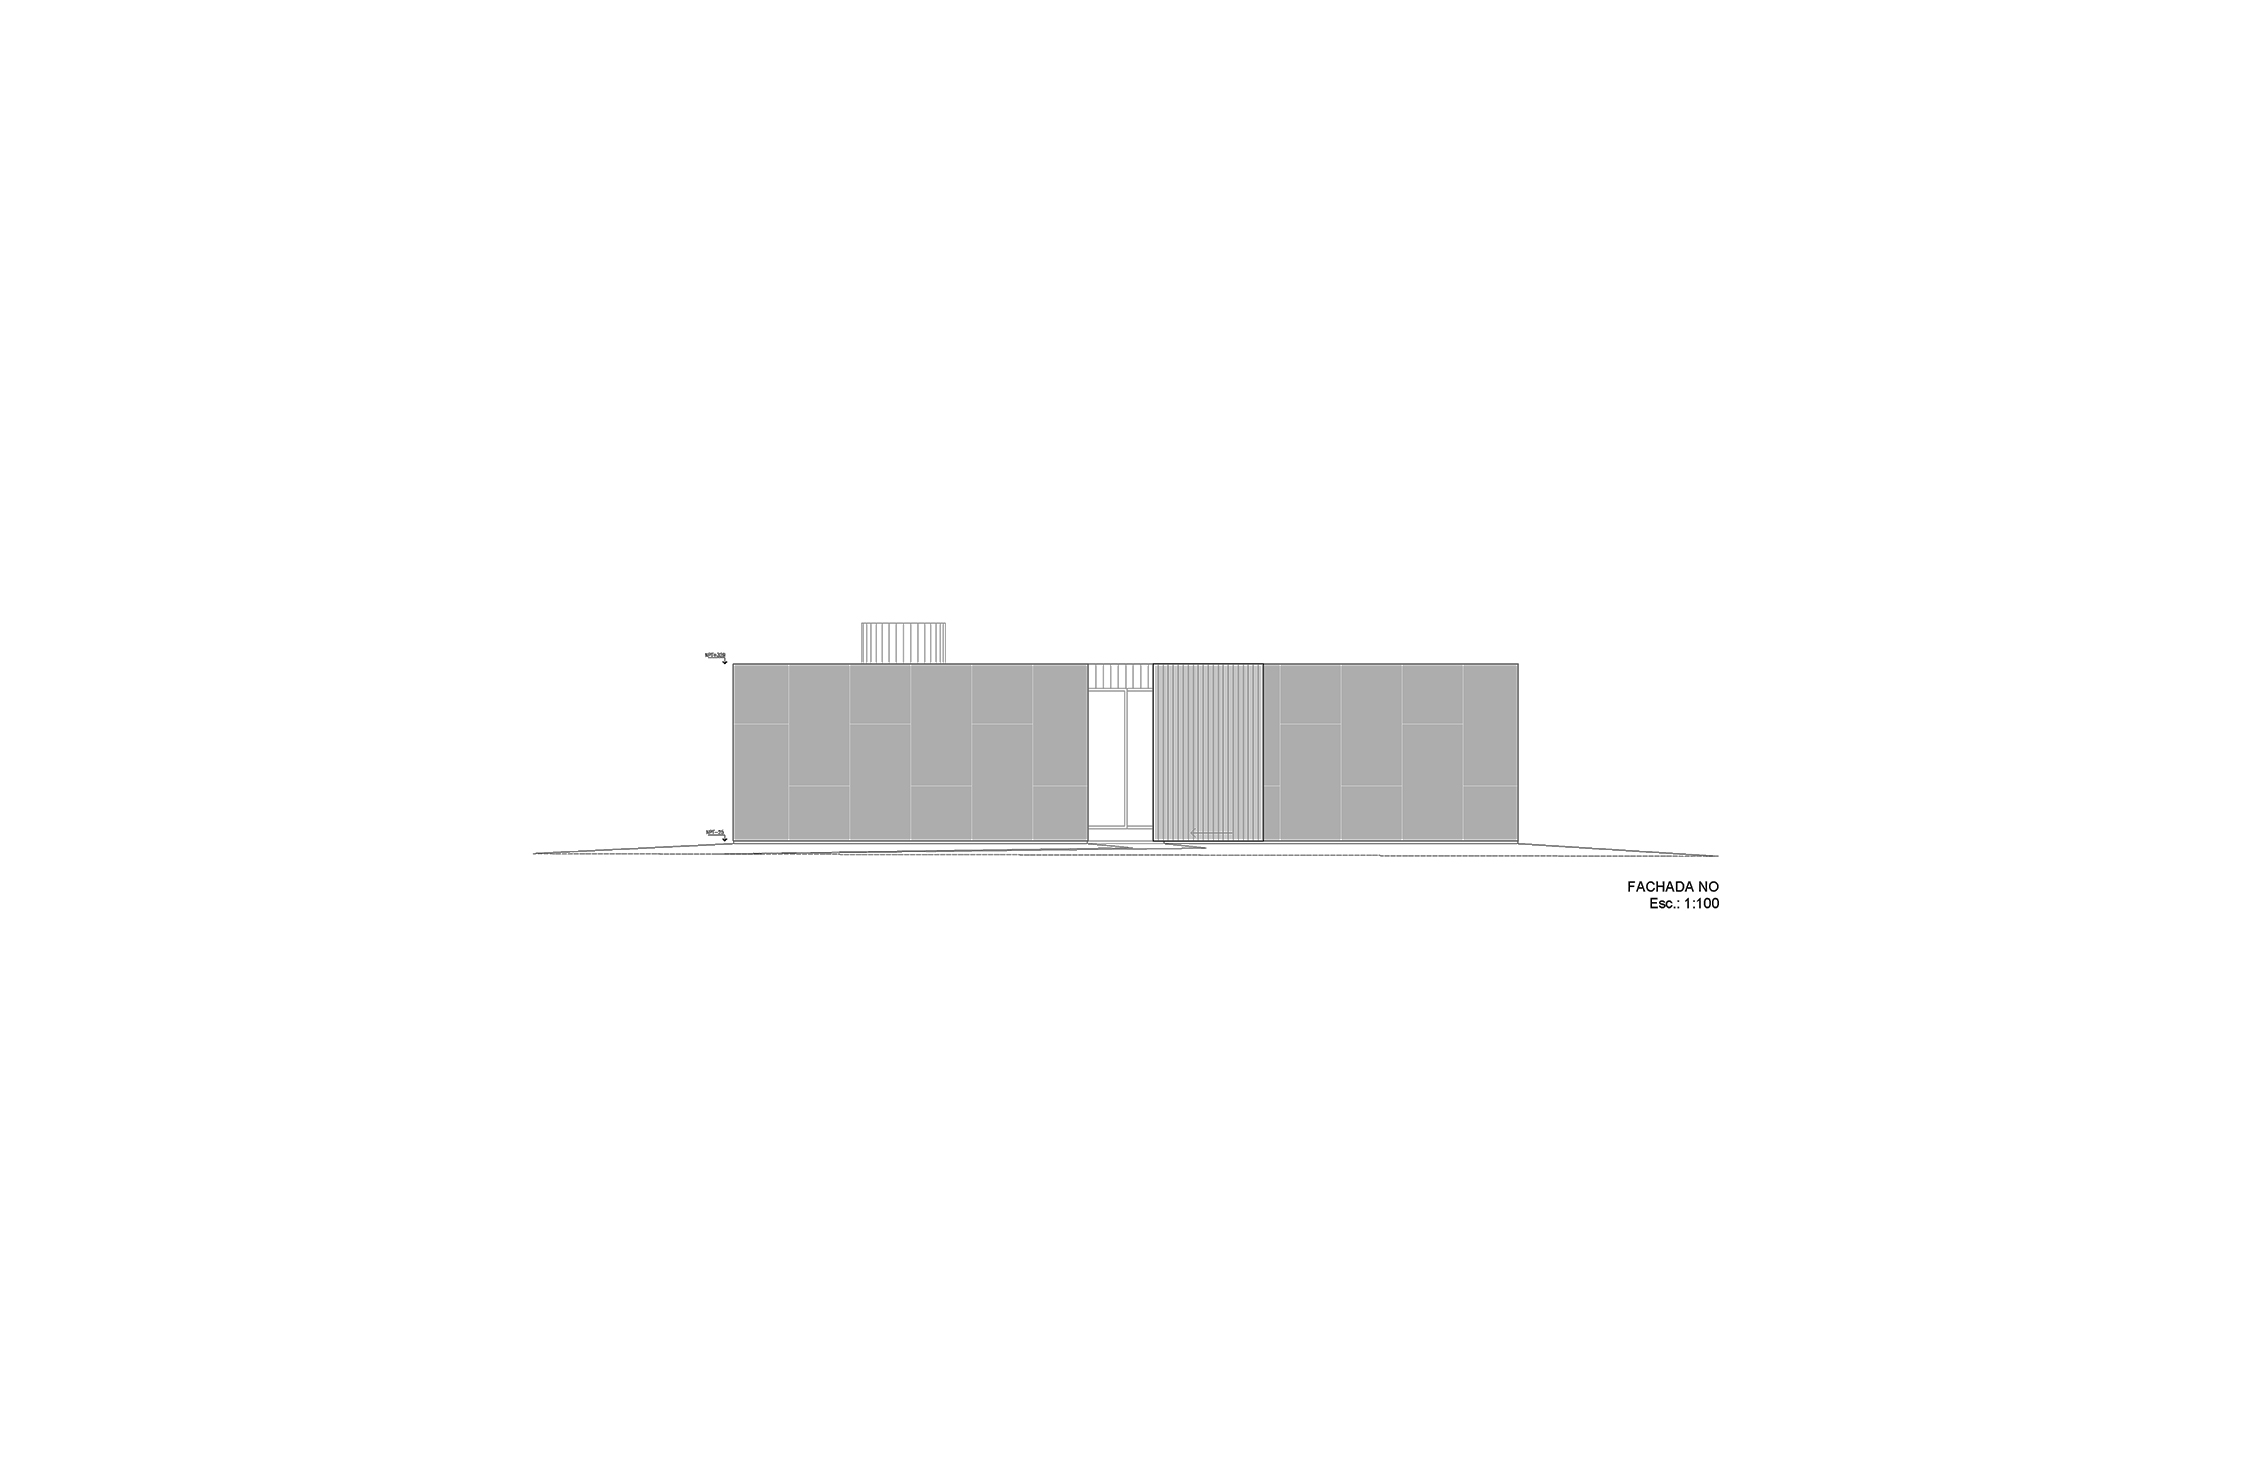
Casa Patio en Rocha, Uruguay. 2017-2019.
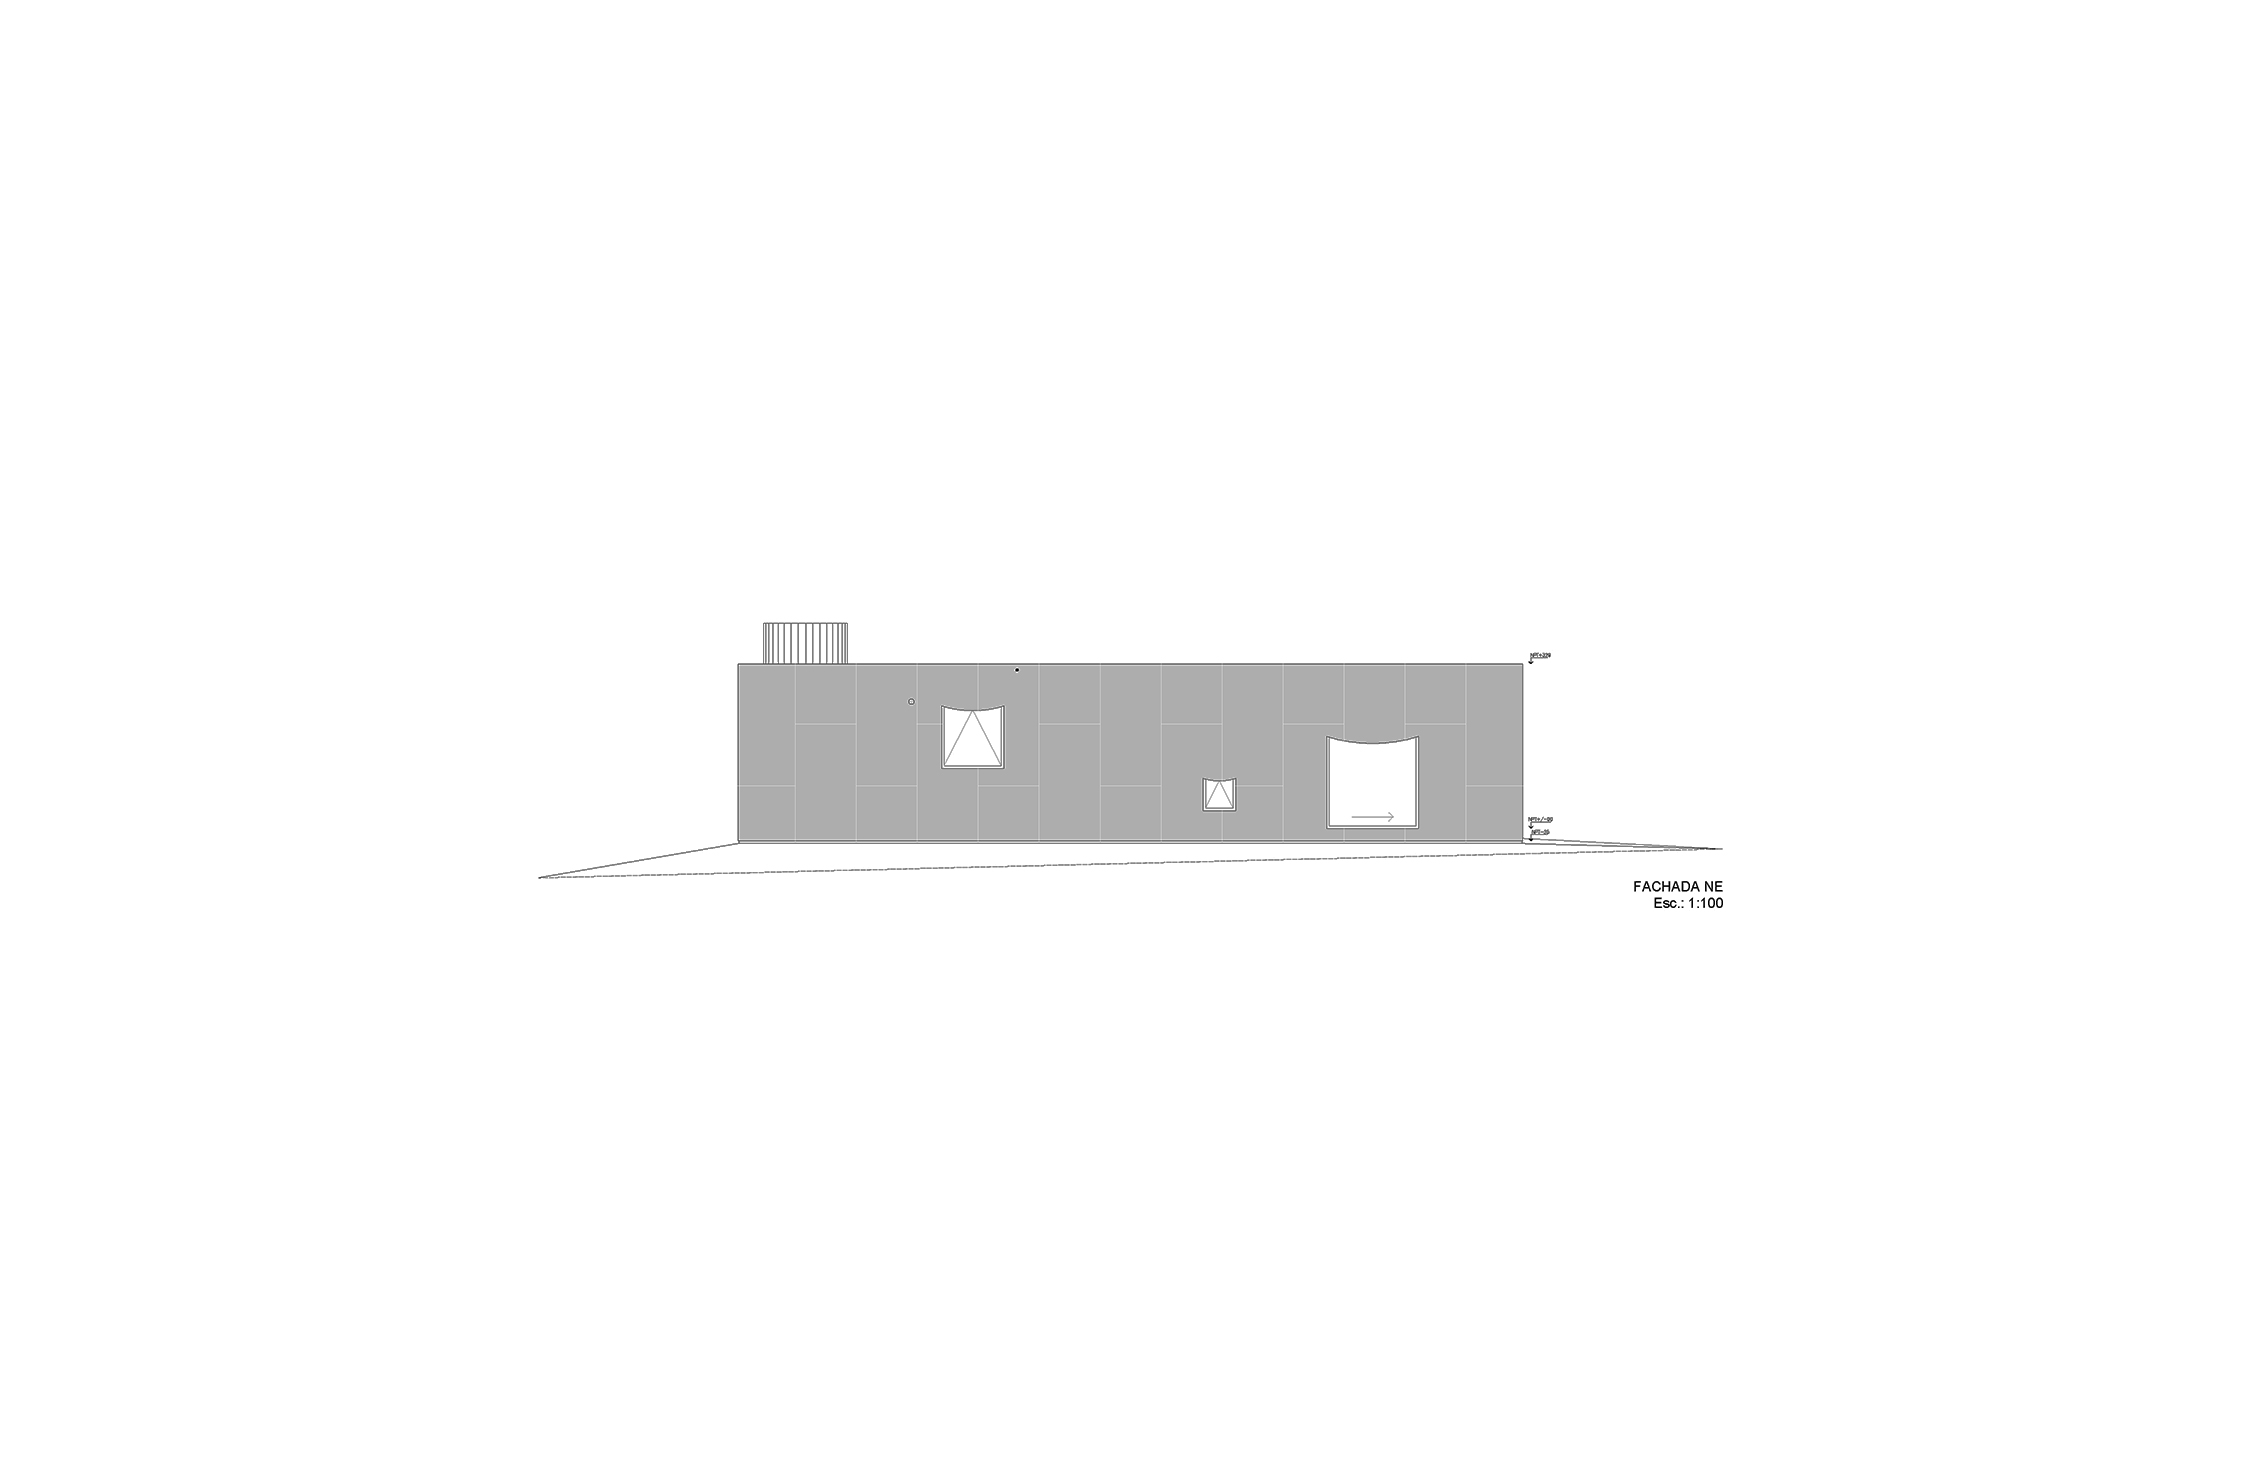
Casa Patio en Rocha, Uruguay. 2017-2019.
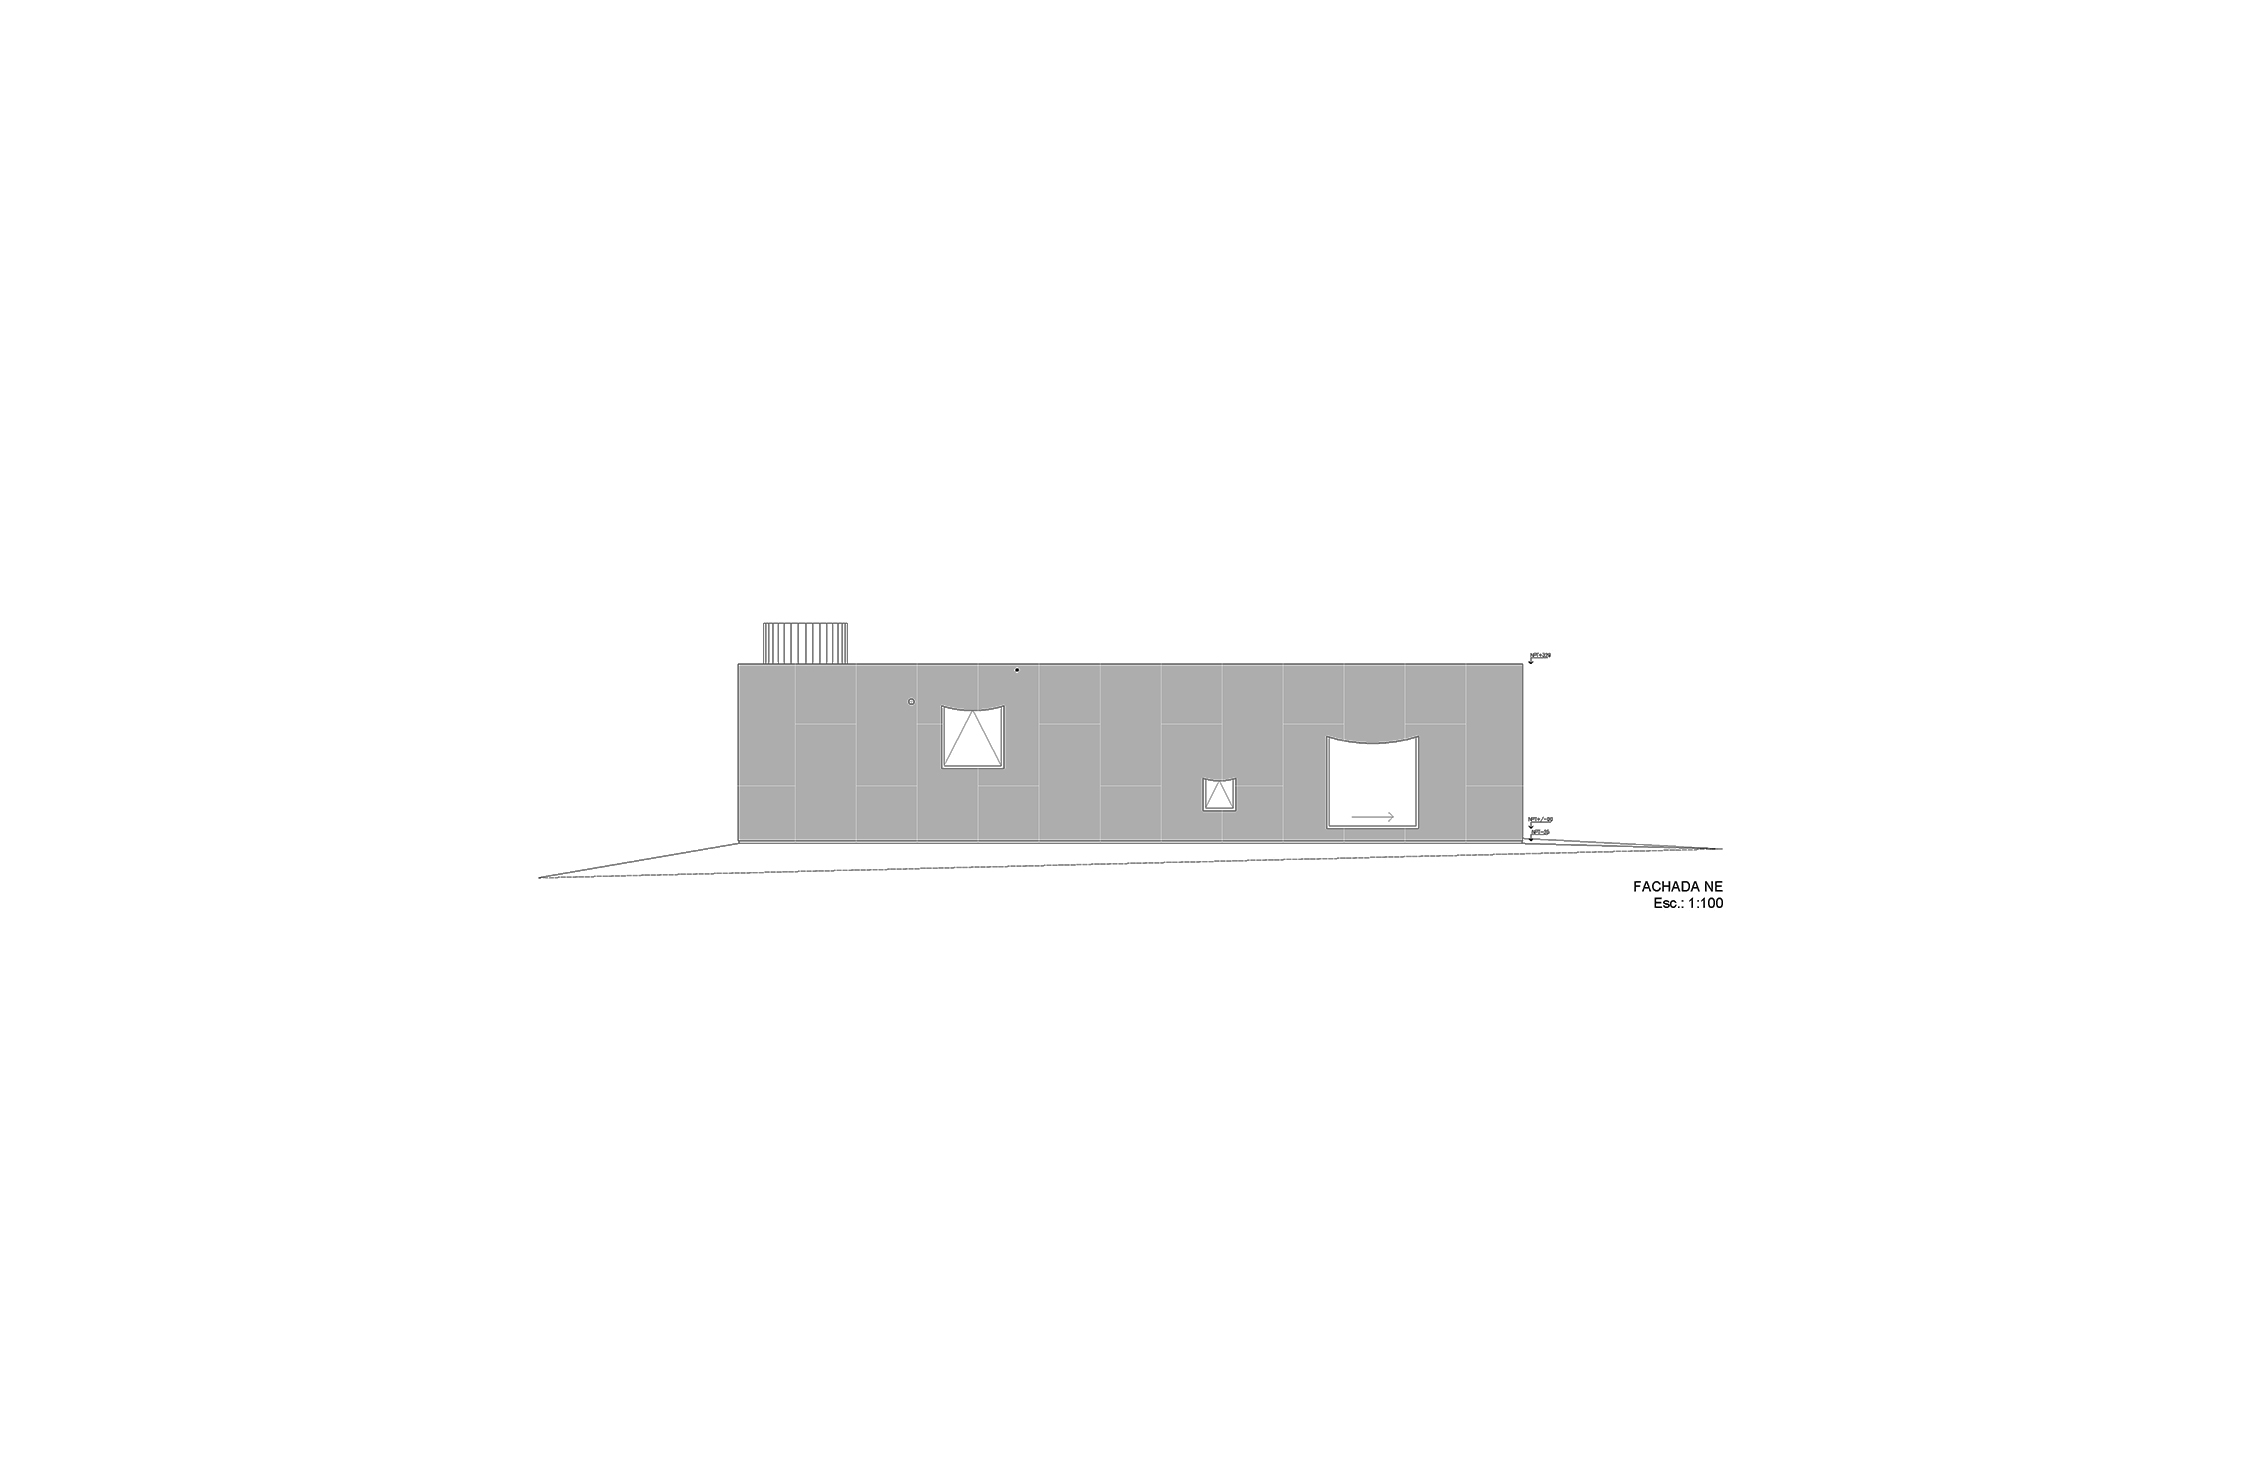
Casa Patio en Rocha, Uruguay. 2017-2019.
TEXT
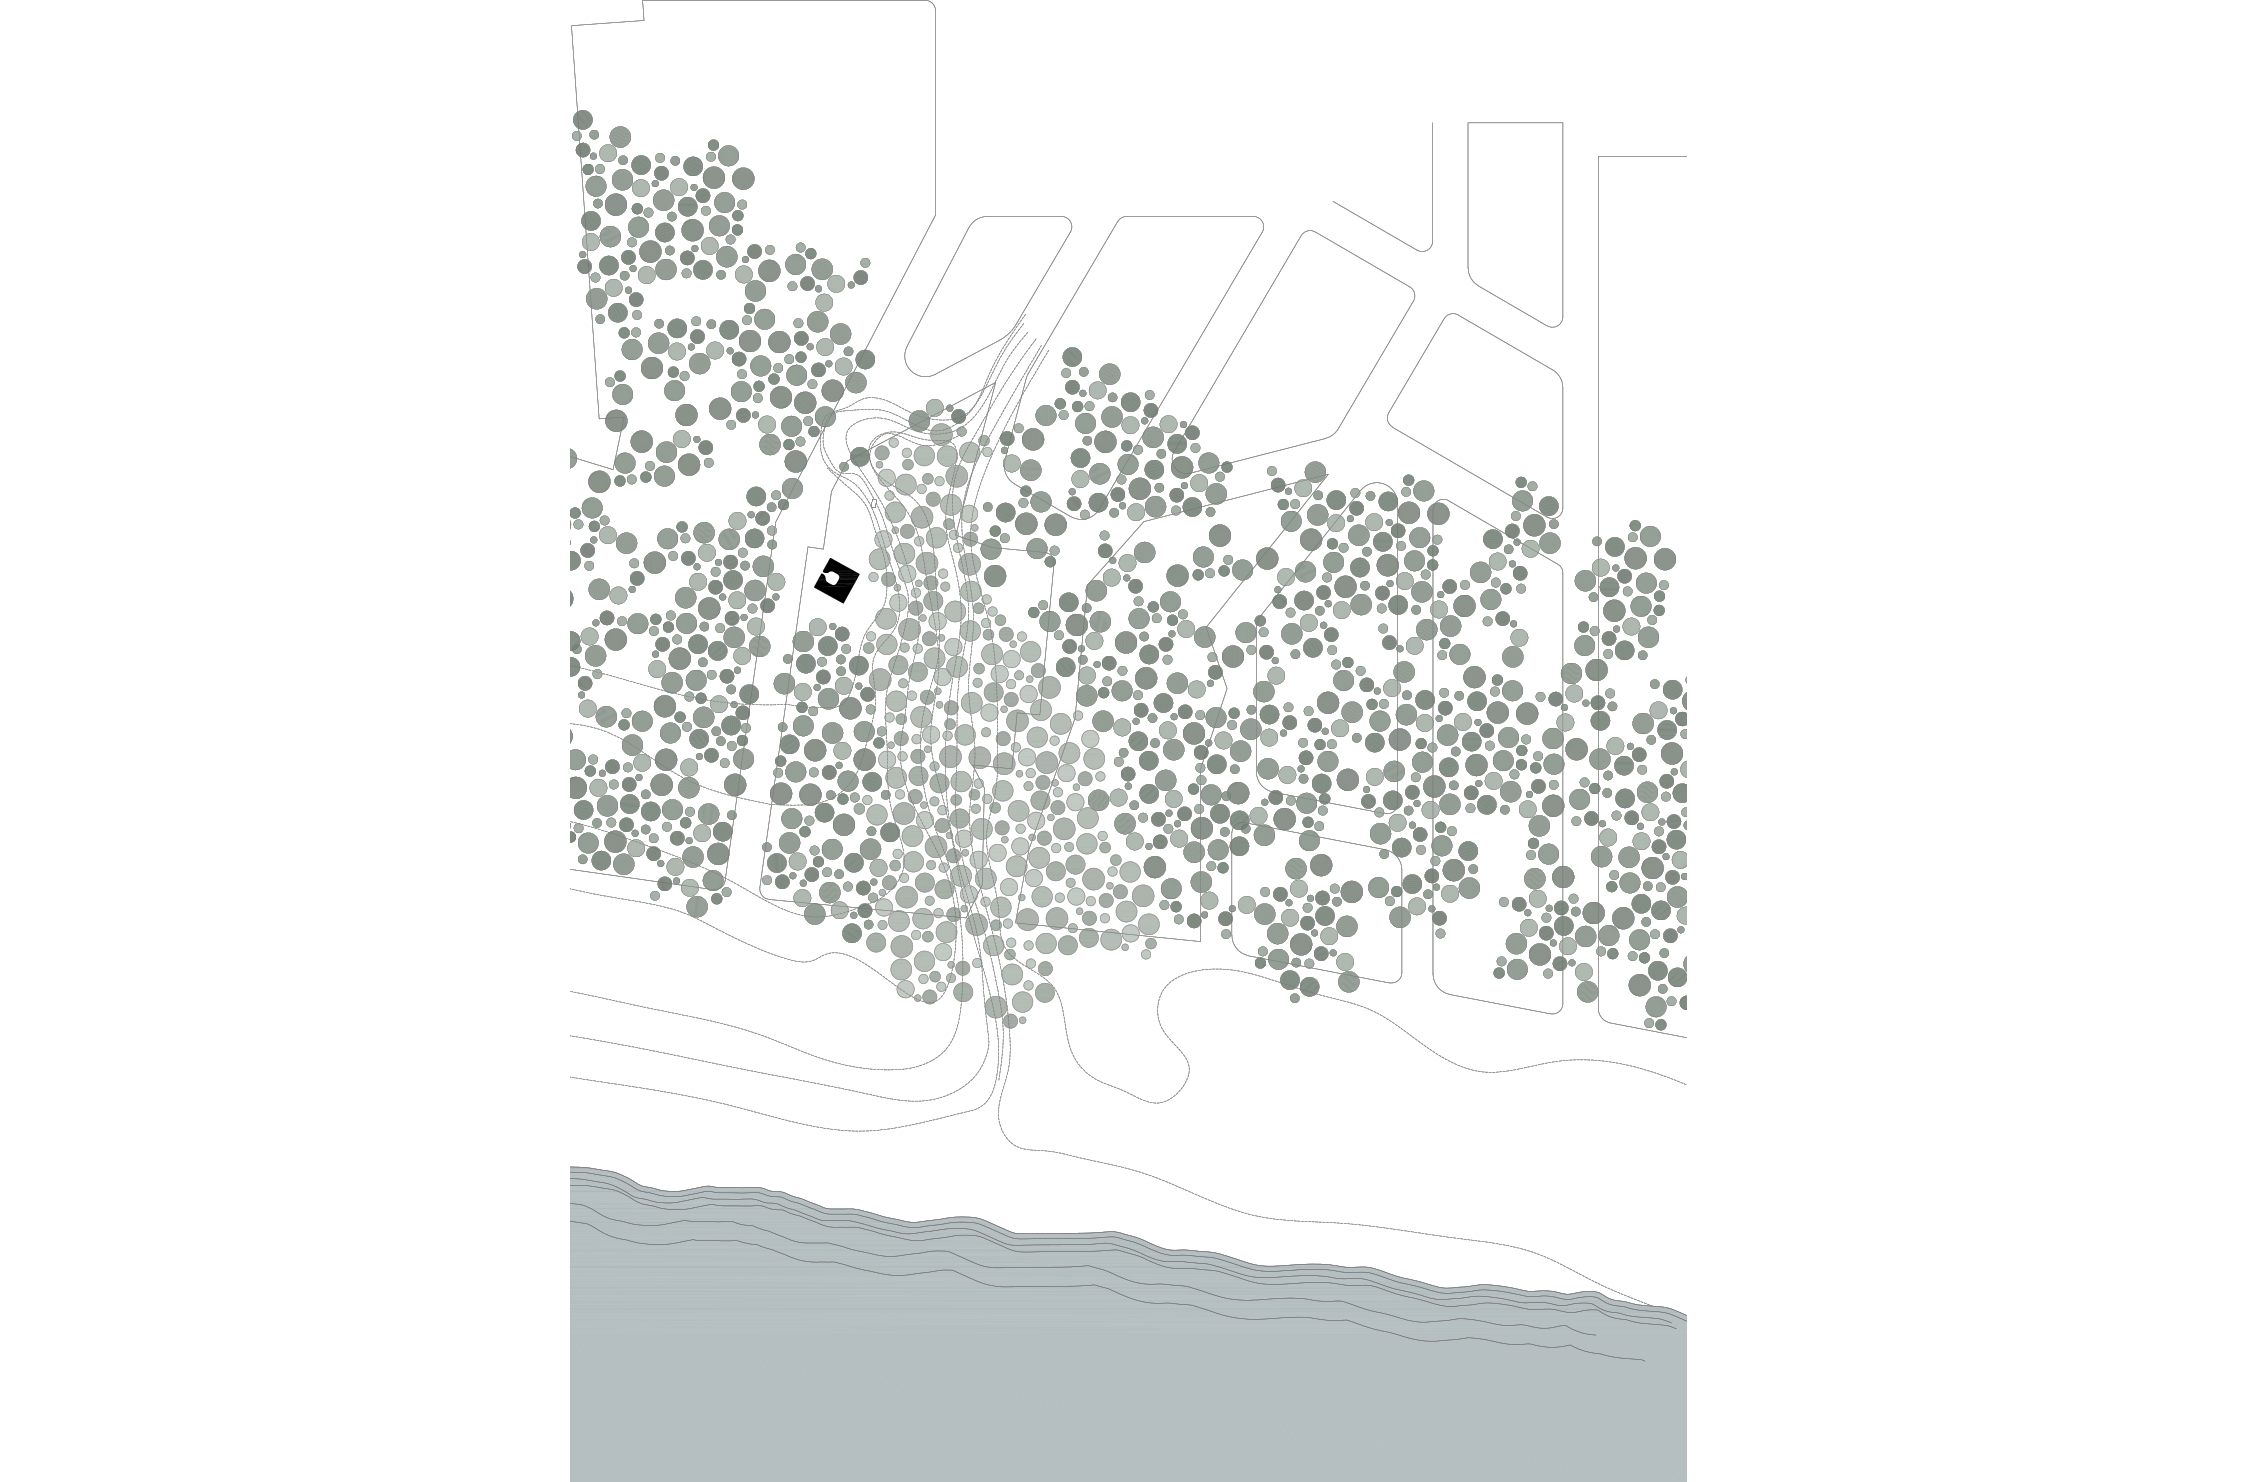
Towards the south of the coastal town of La Pedrera (Rocha, Uruguay), the area next to the ocean is characterized by wide erosion gullies which are a product of the drainage of the water from the continent towards the sea. All the area is also covered by dense vegetation, mainly consisting of medium height acacias. The plot is accessible through a green narrow path which suddenly opens up to a clear surrounded by the vegetation. This open space is limited – towards the ocean – by a big and gentle gully. Thanks to this natural depression the ocean is perceived in the far horizon, above the foliage.
The square plan house occupies the center of the open space and it´s height does not go beyond the height of the surrounding vegetation. It´s ortogonal condition and the harshness of the concrete establishes a contrast with the organic and soft condition of the natural clear where it is placed. The whole mass is rotated towards the gully and the ocean beyond.
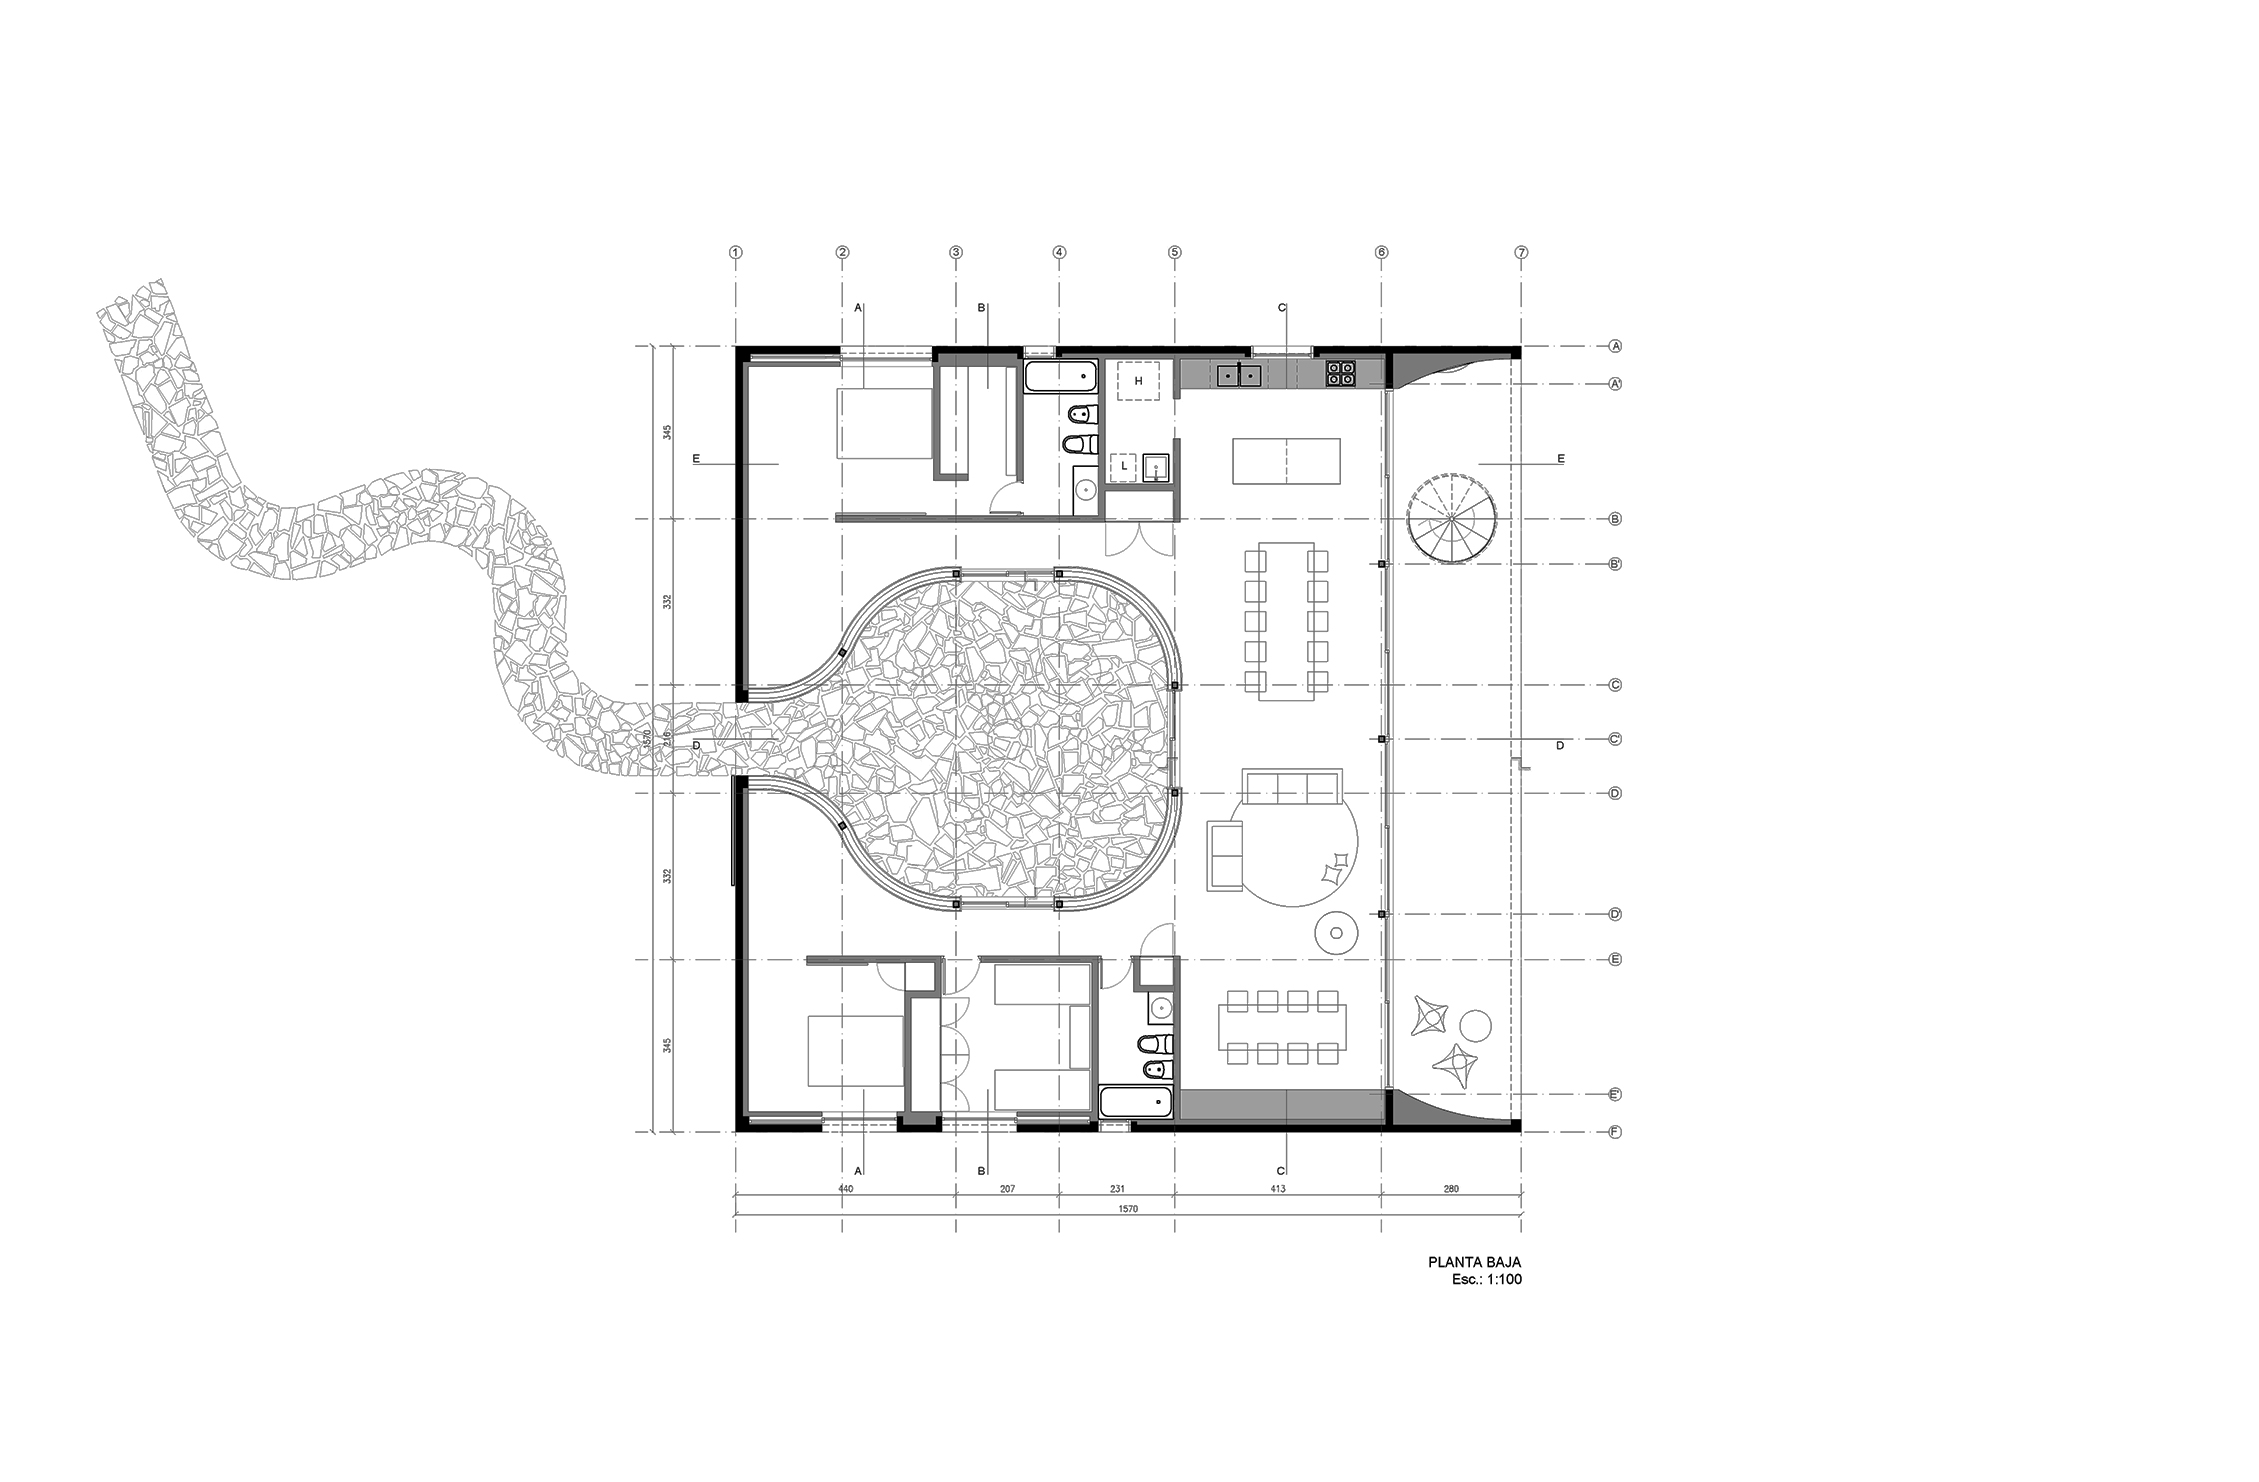
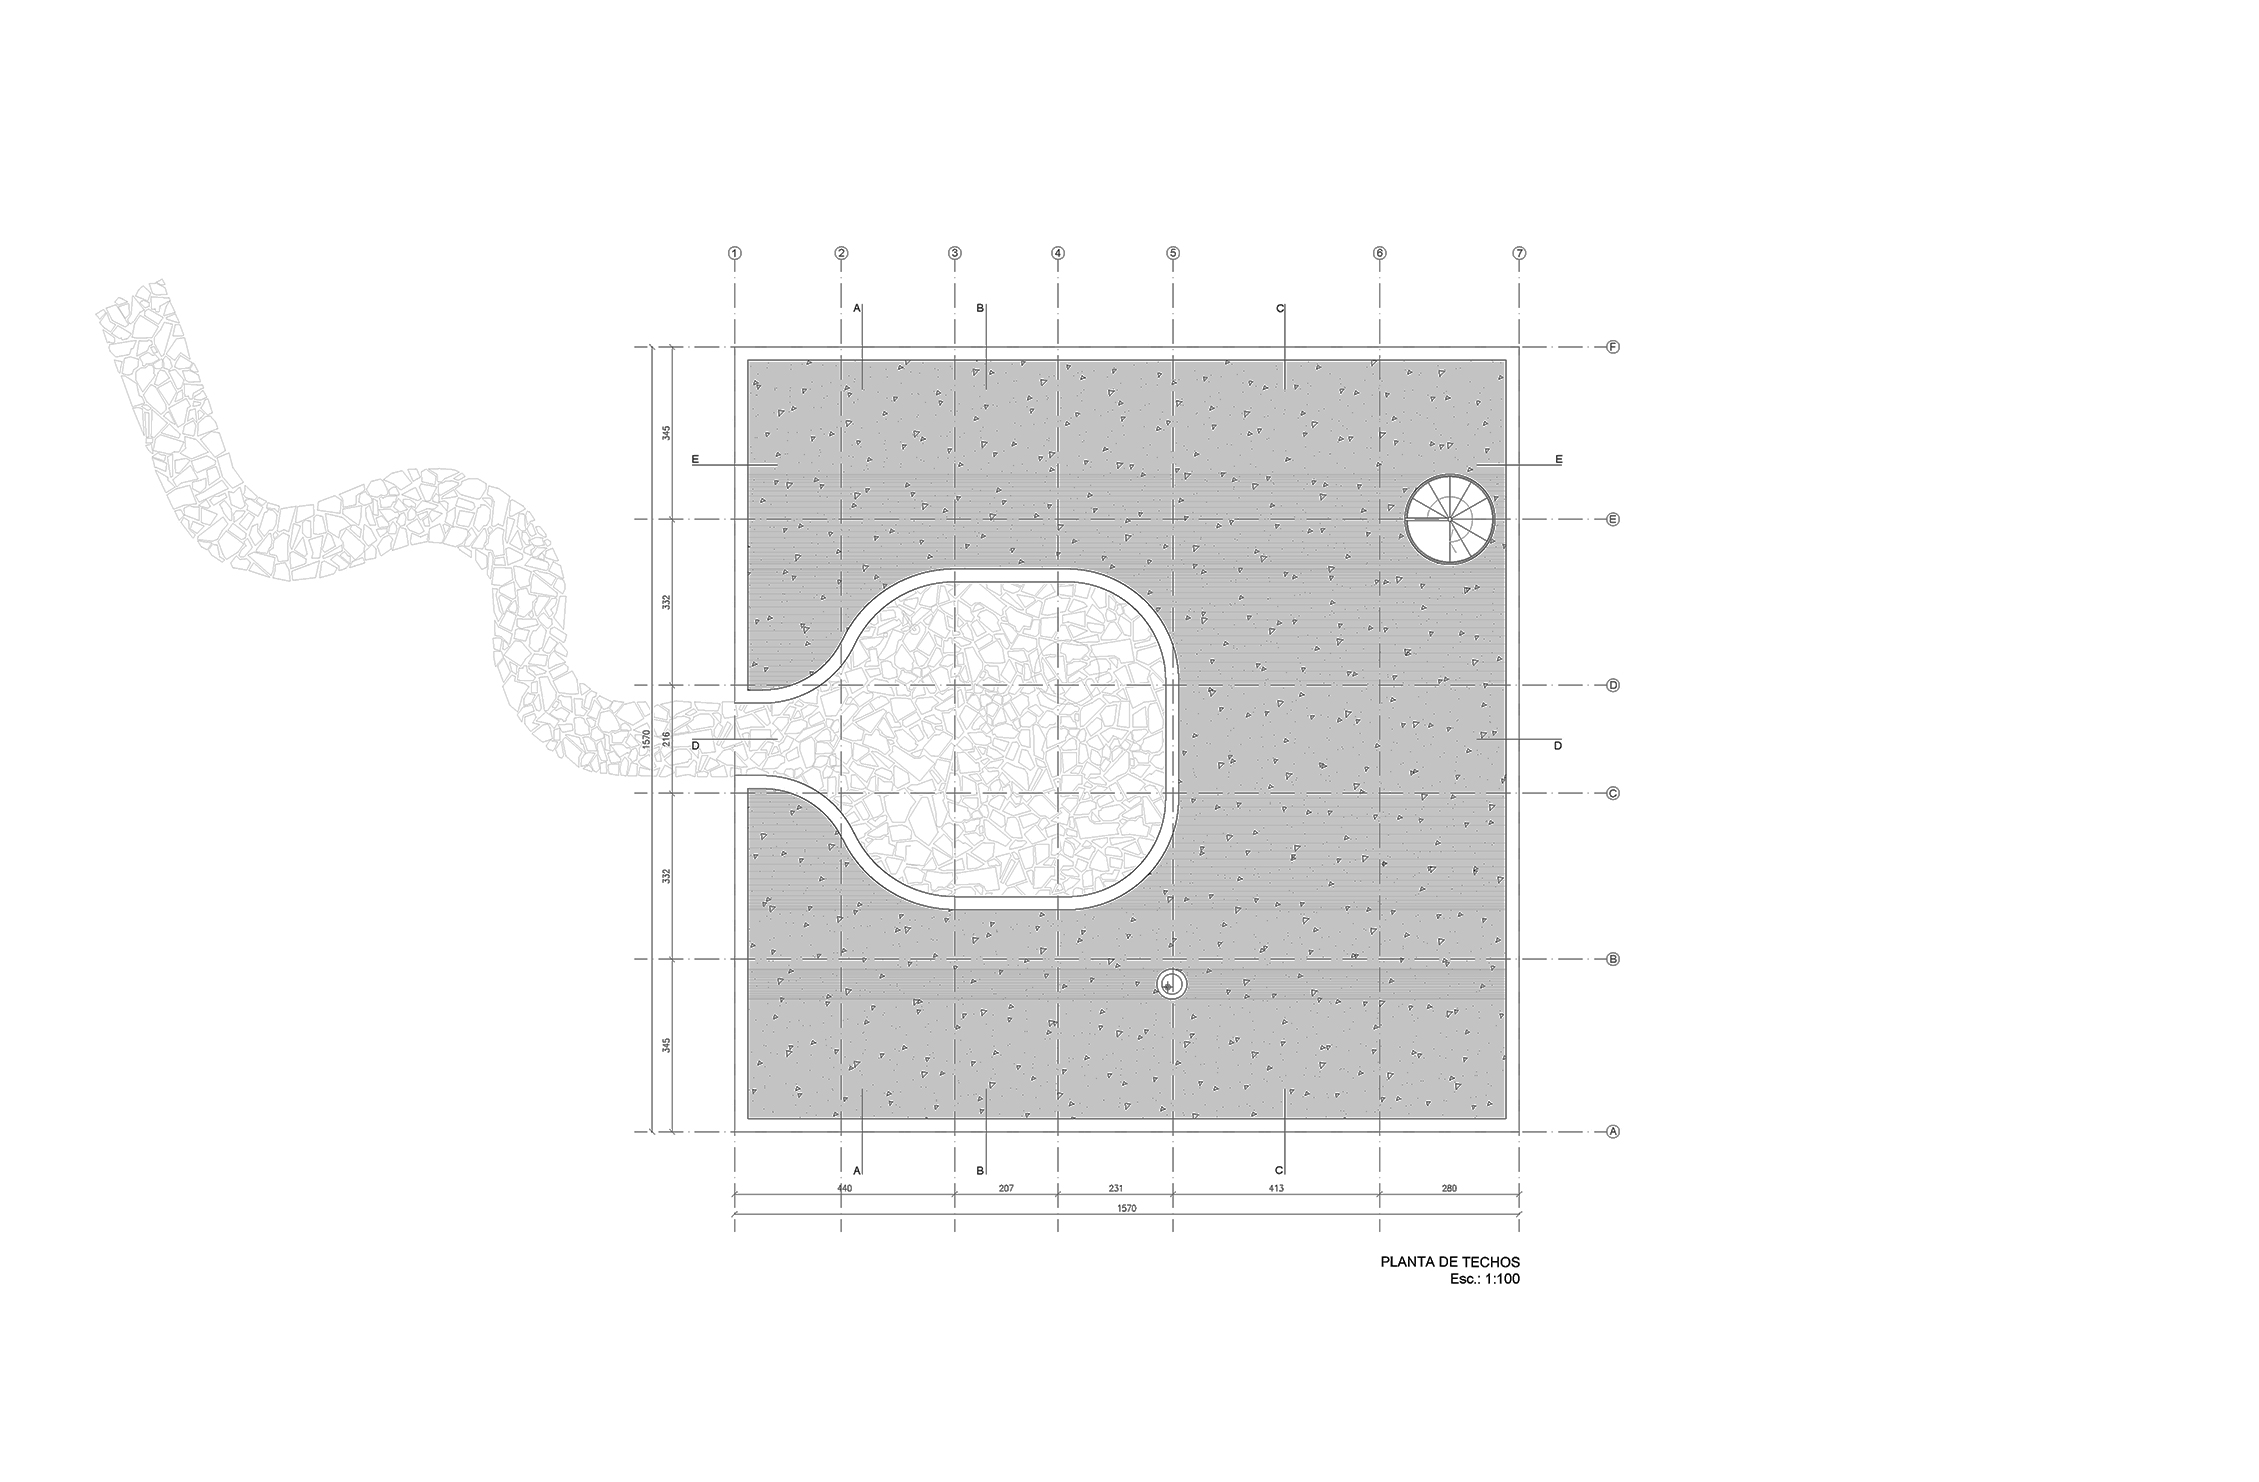
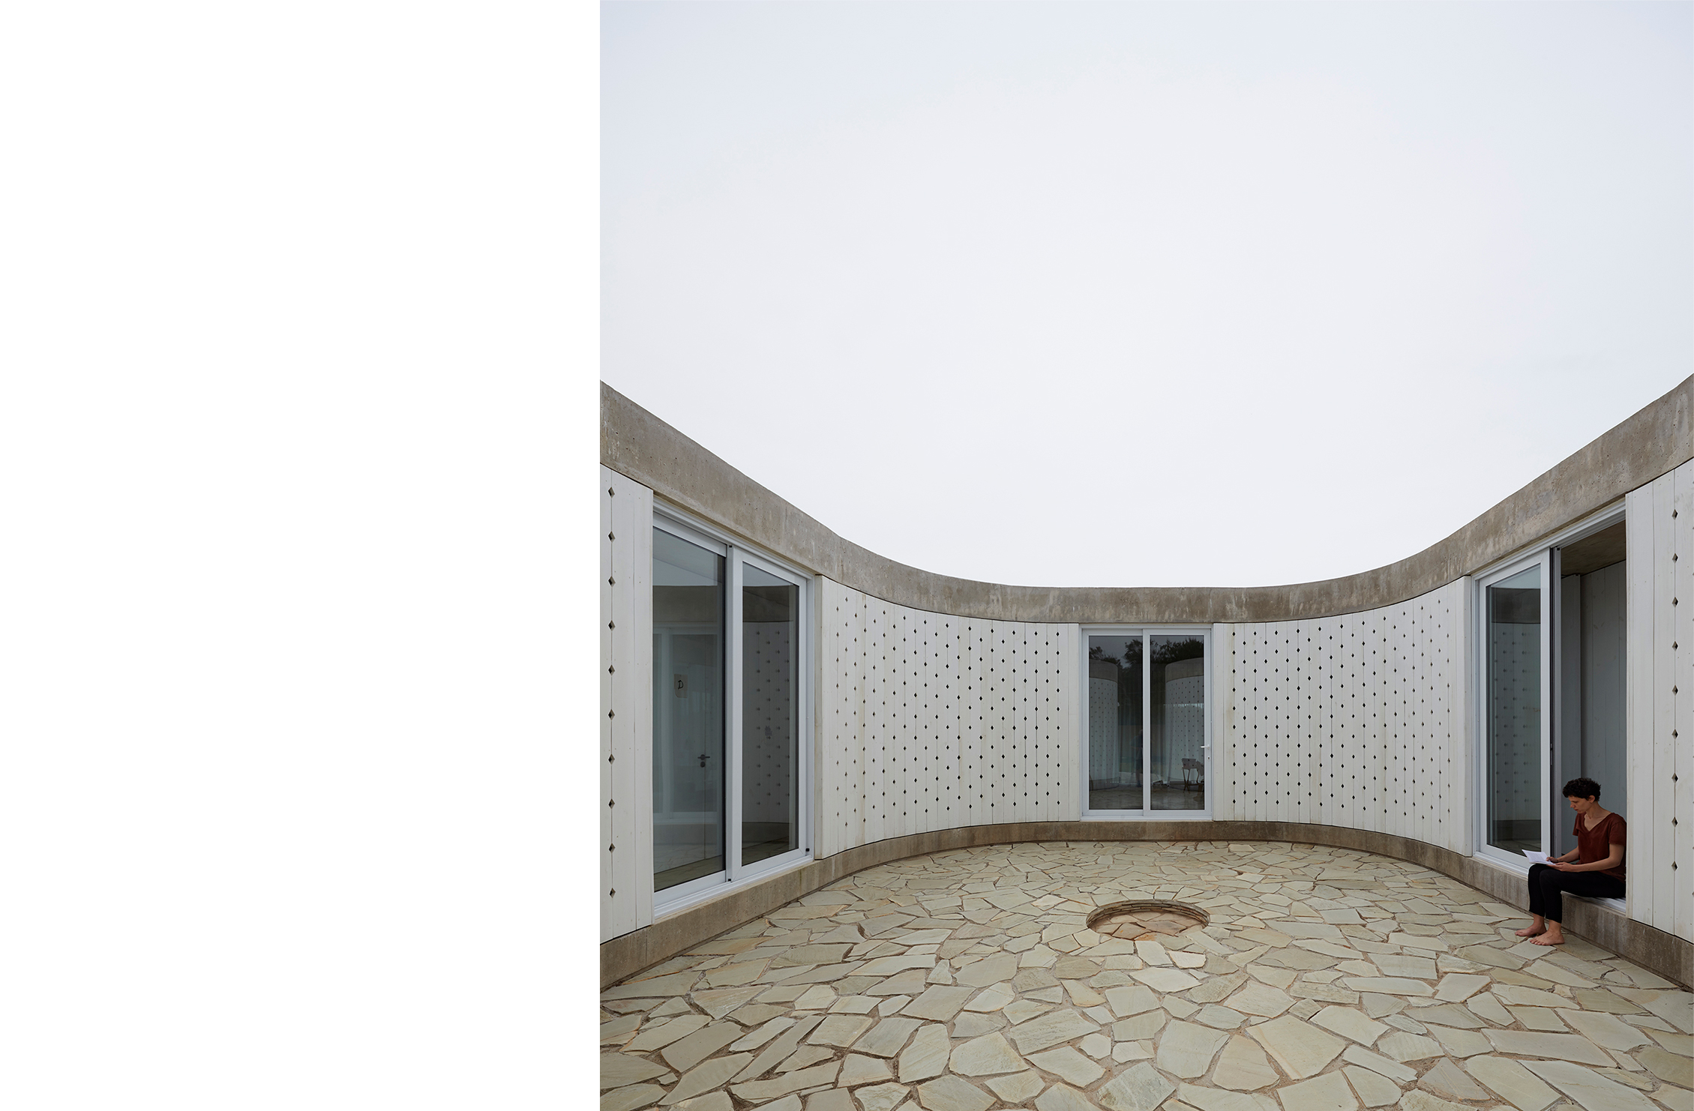
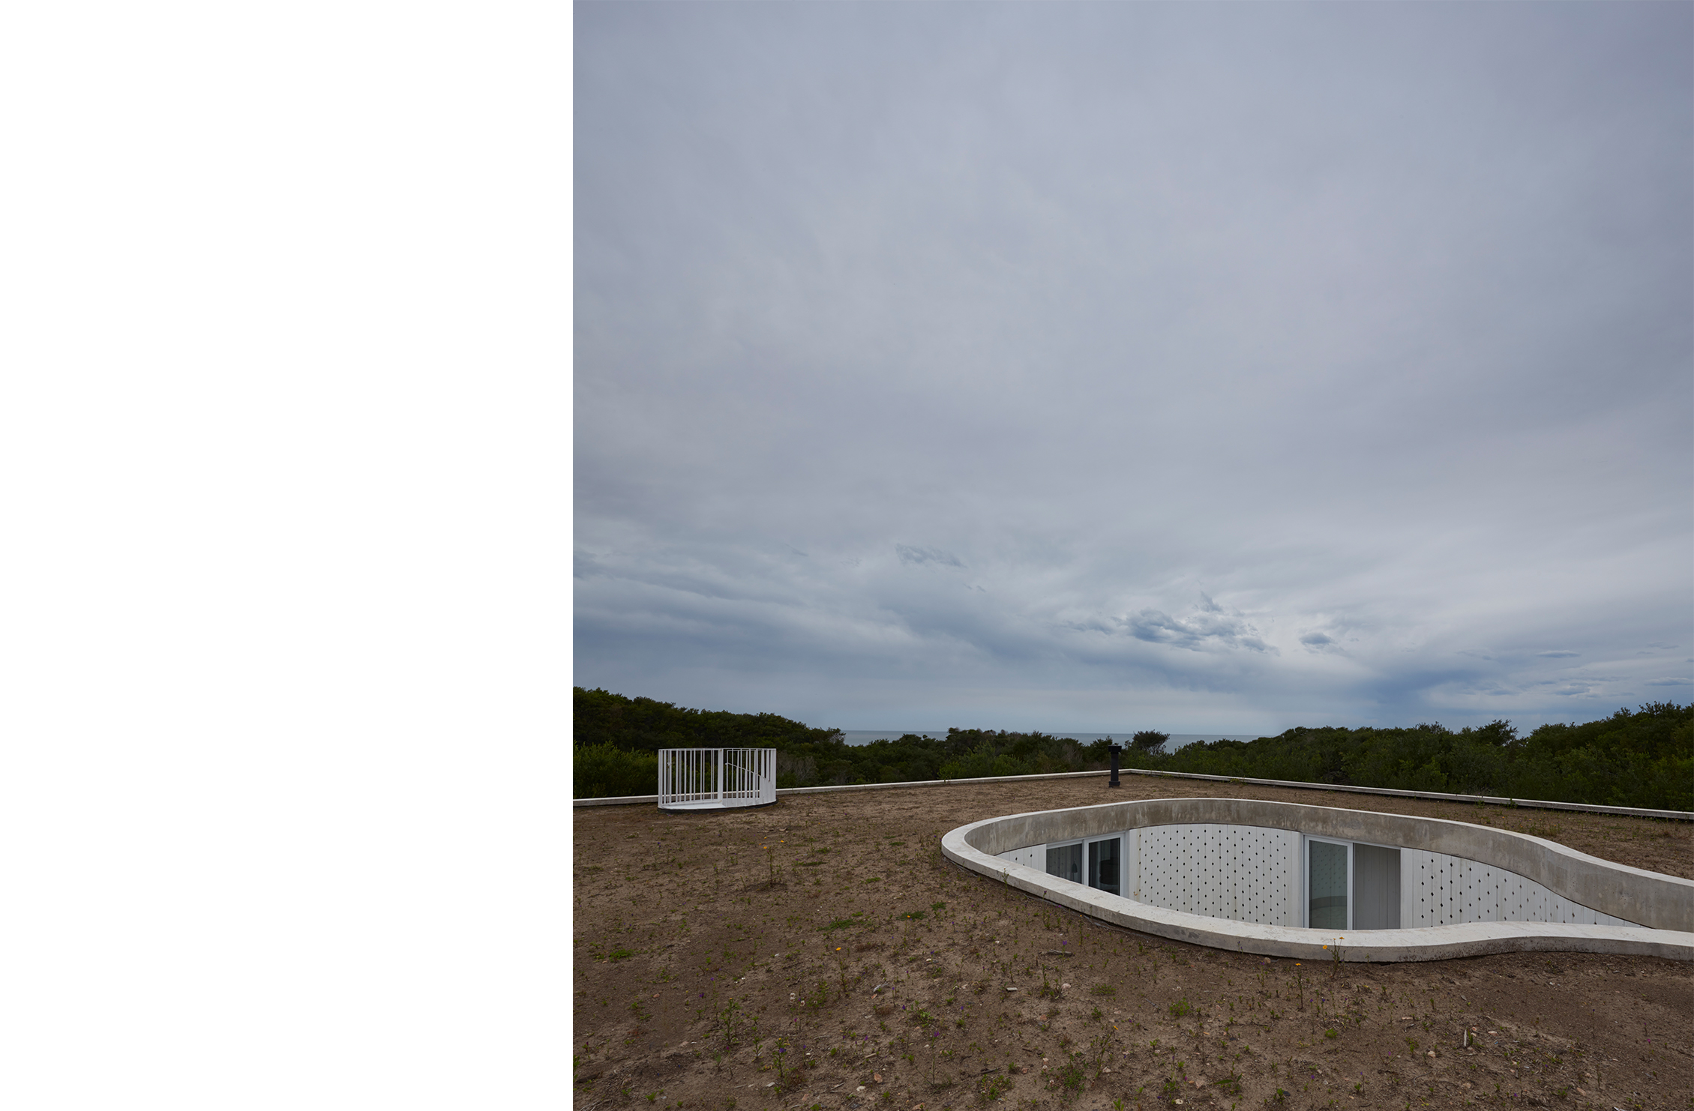
The visitor enters the house through a vertical fissure in the frontal face of the mass. Once this narrow threshold is crossed the space expands again and the visitor finds himself in a new clear, artificial but again with a softer and organic shape, covered in wood. From it, every reference to the exterior landscape disappears except for the sky. This negative space is a displaced interior courtyard, an access void that must be crossed to enter the interior space of the house.
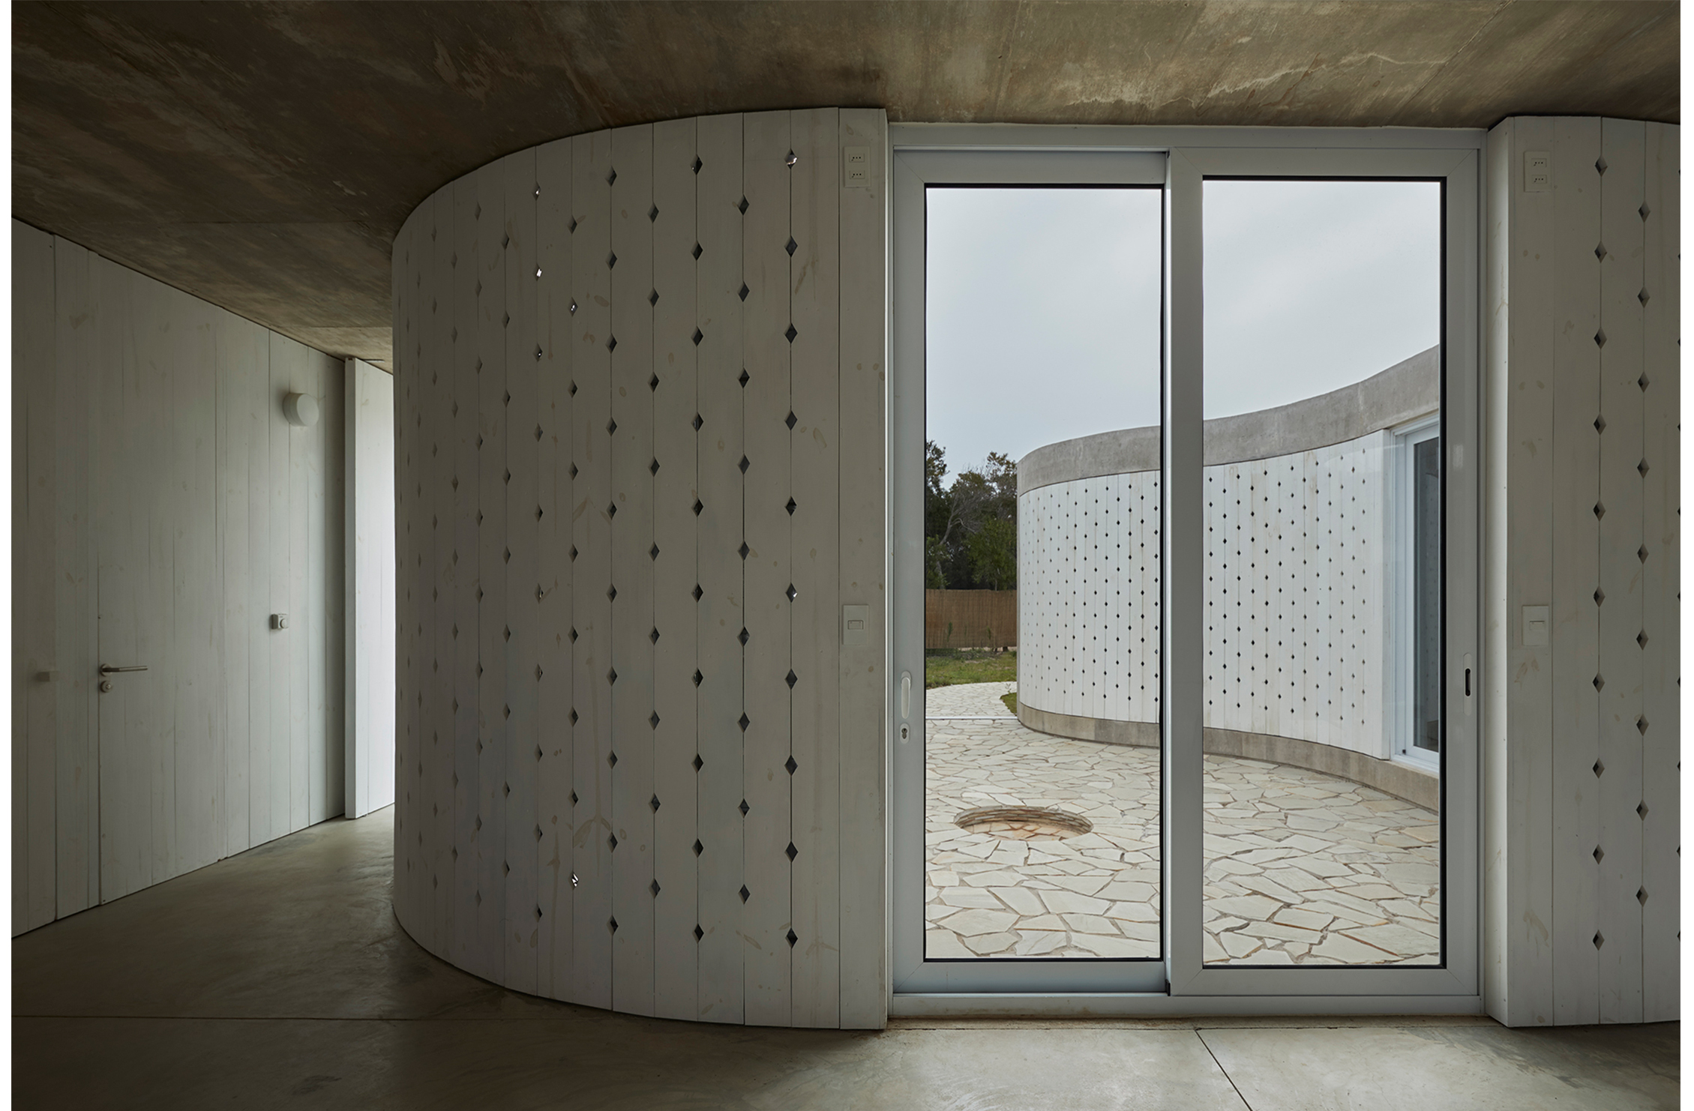
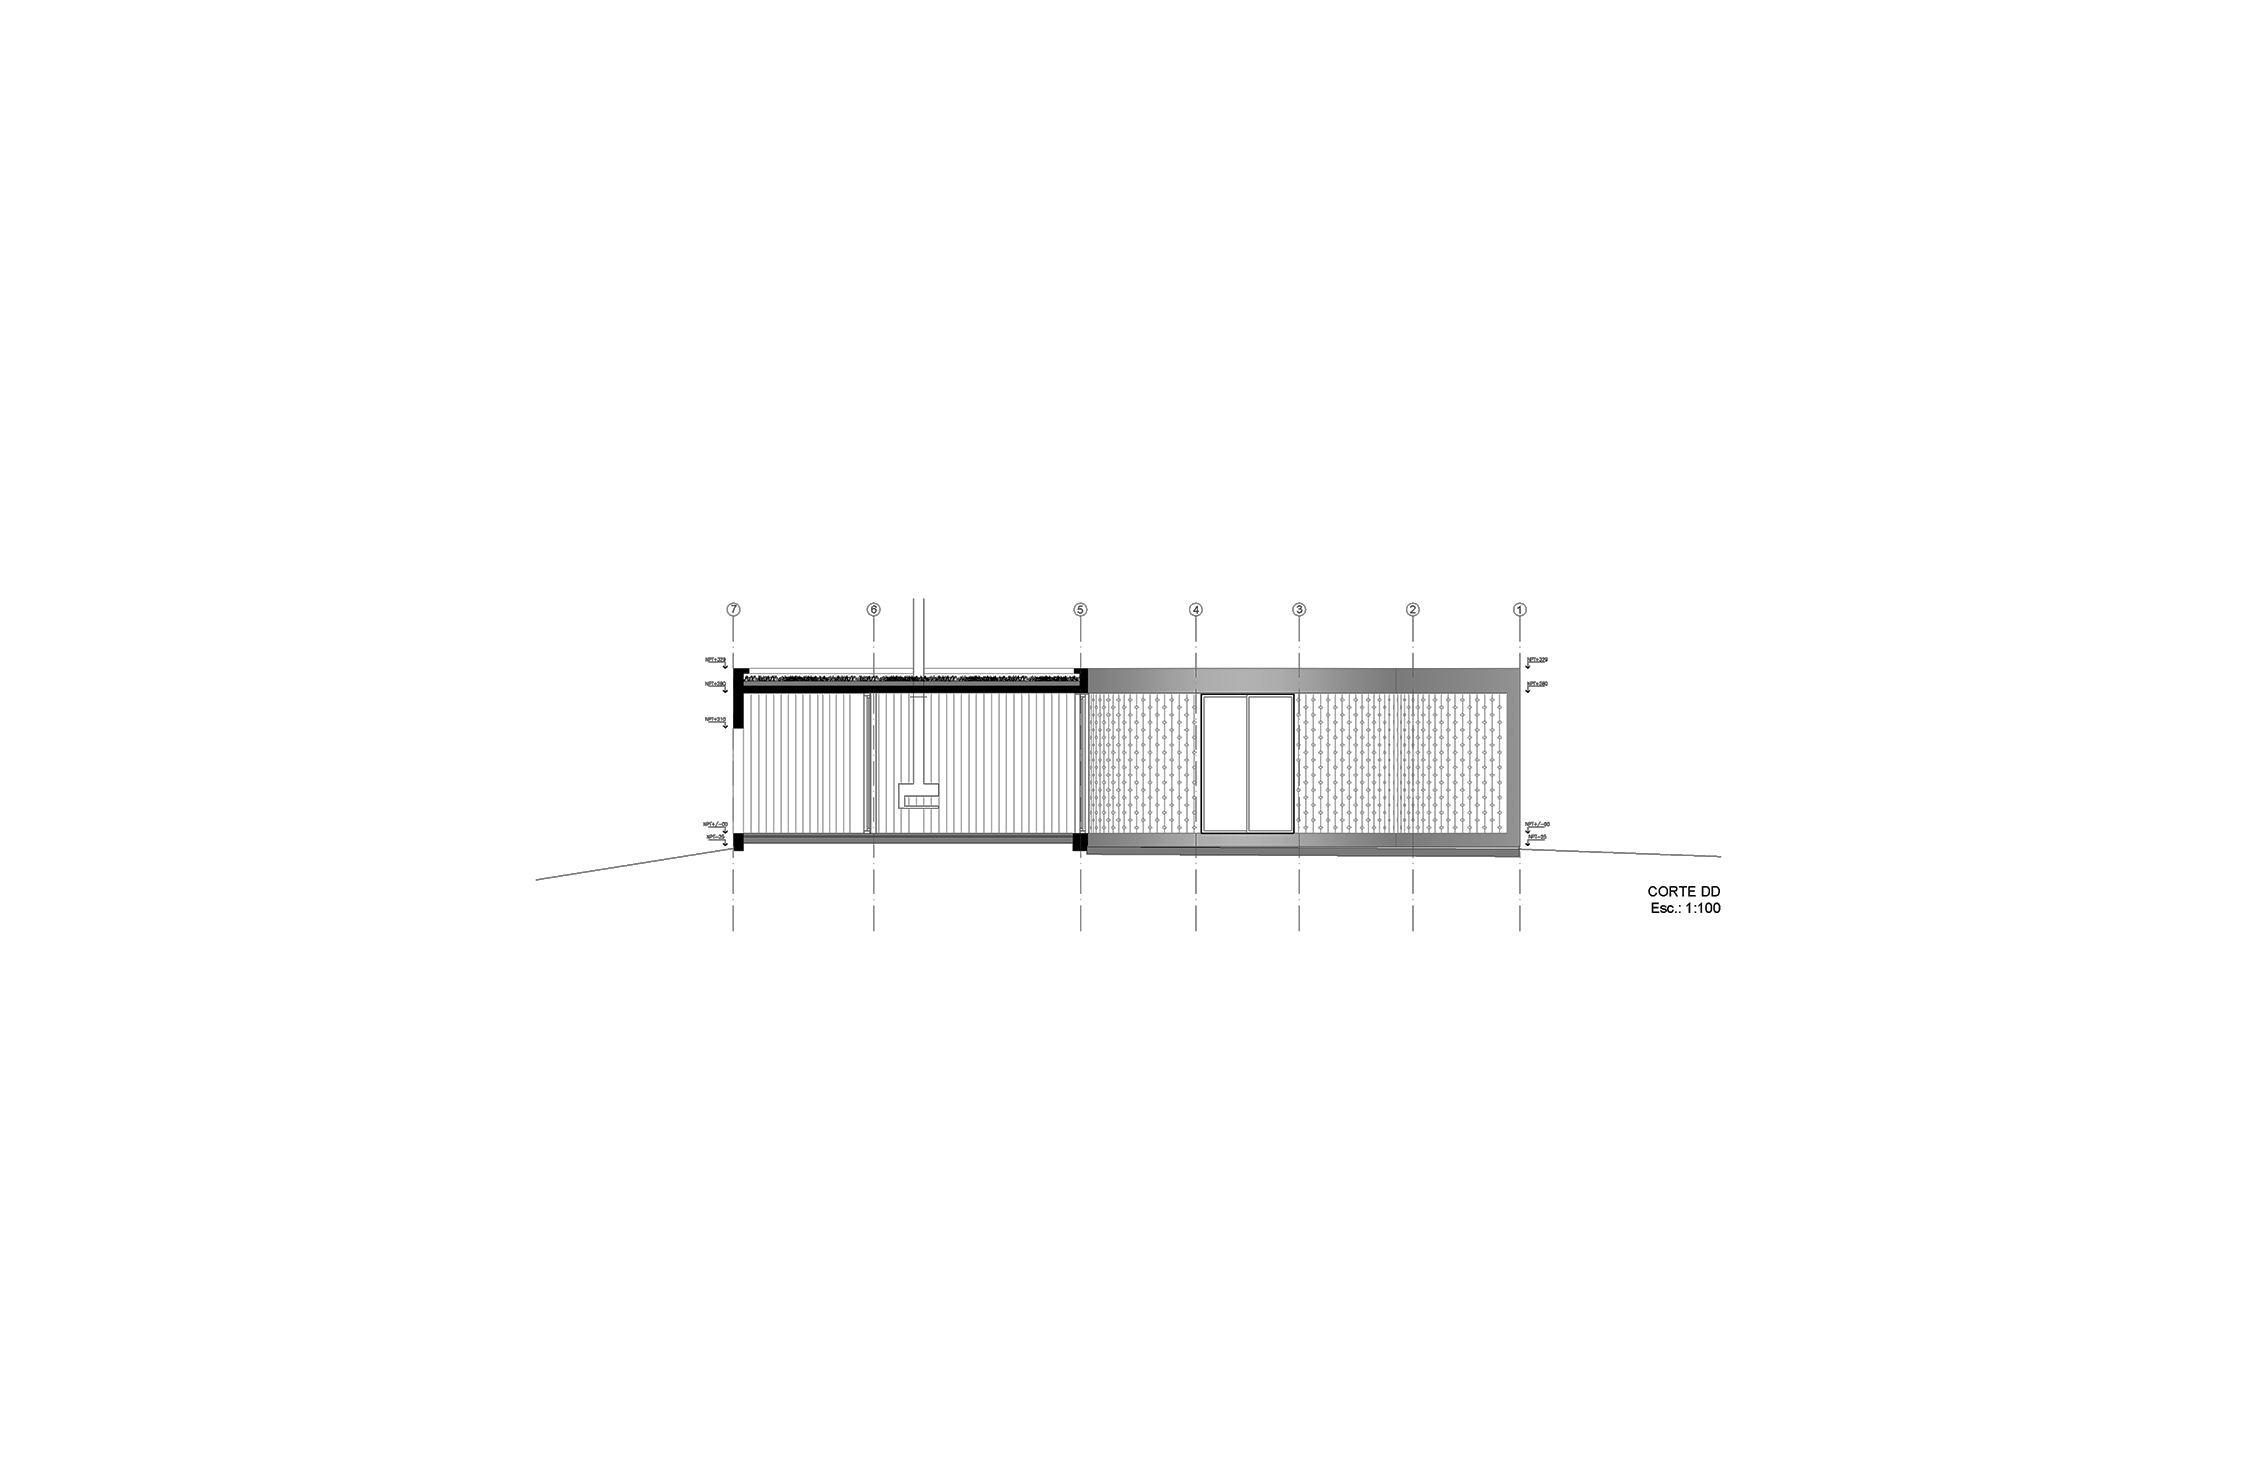
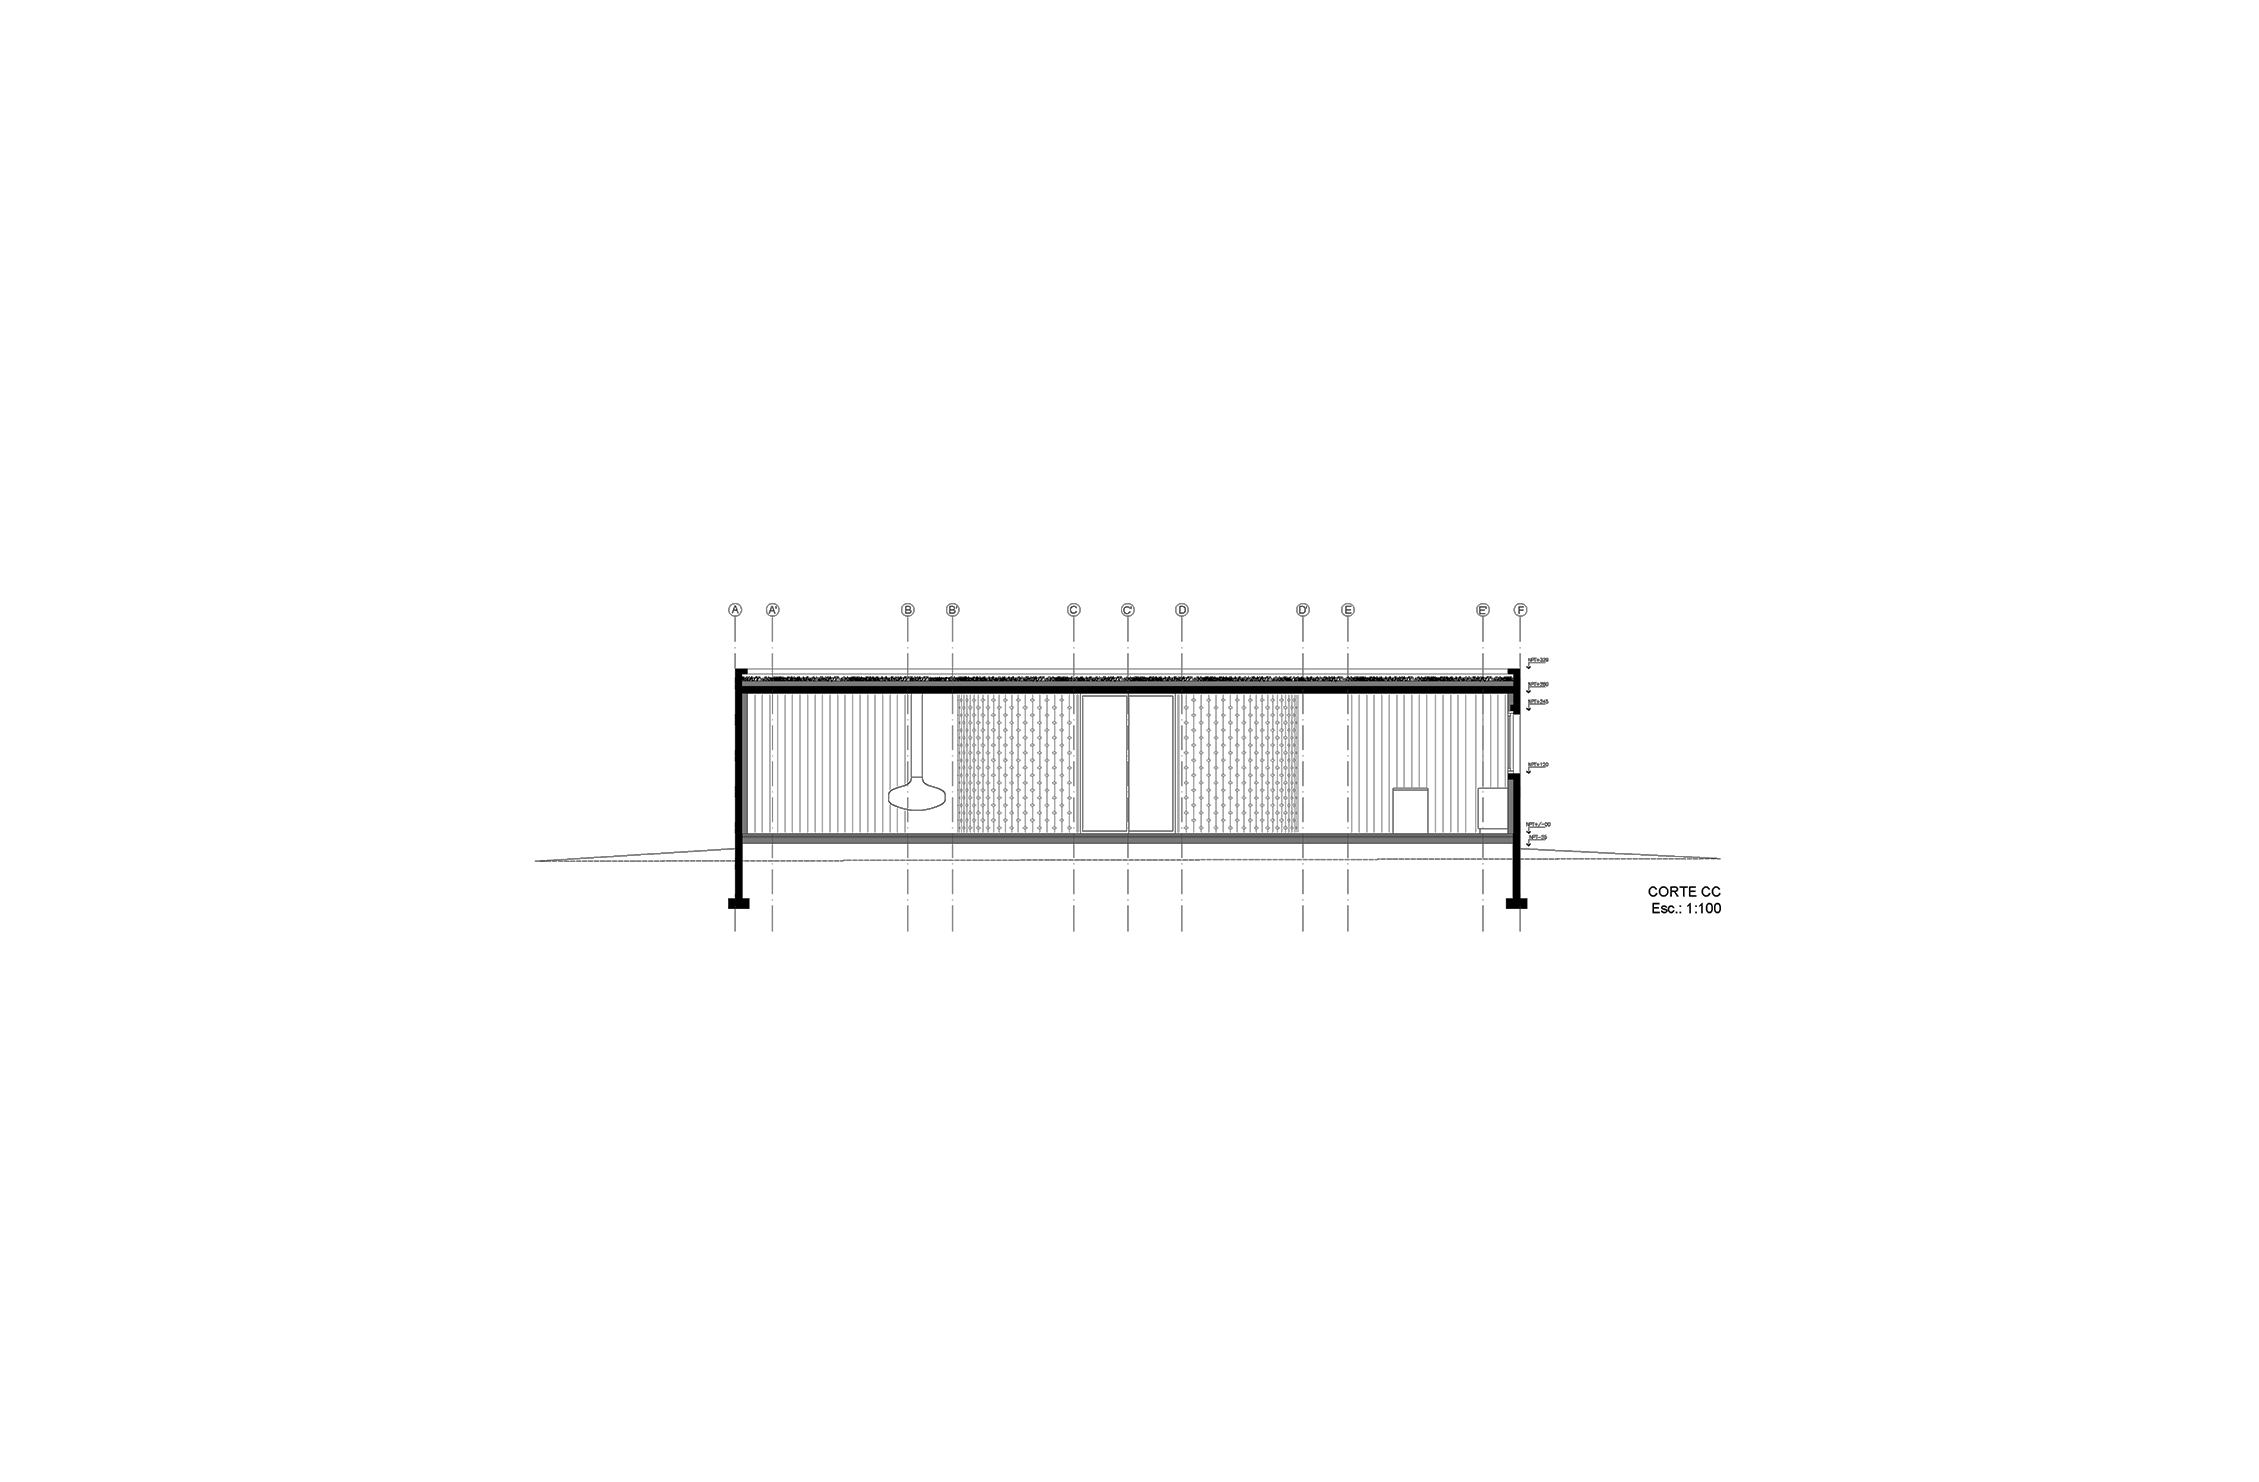
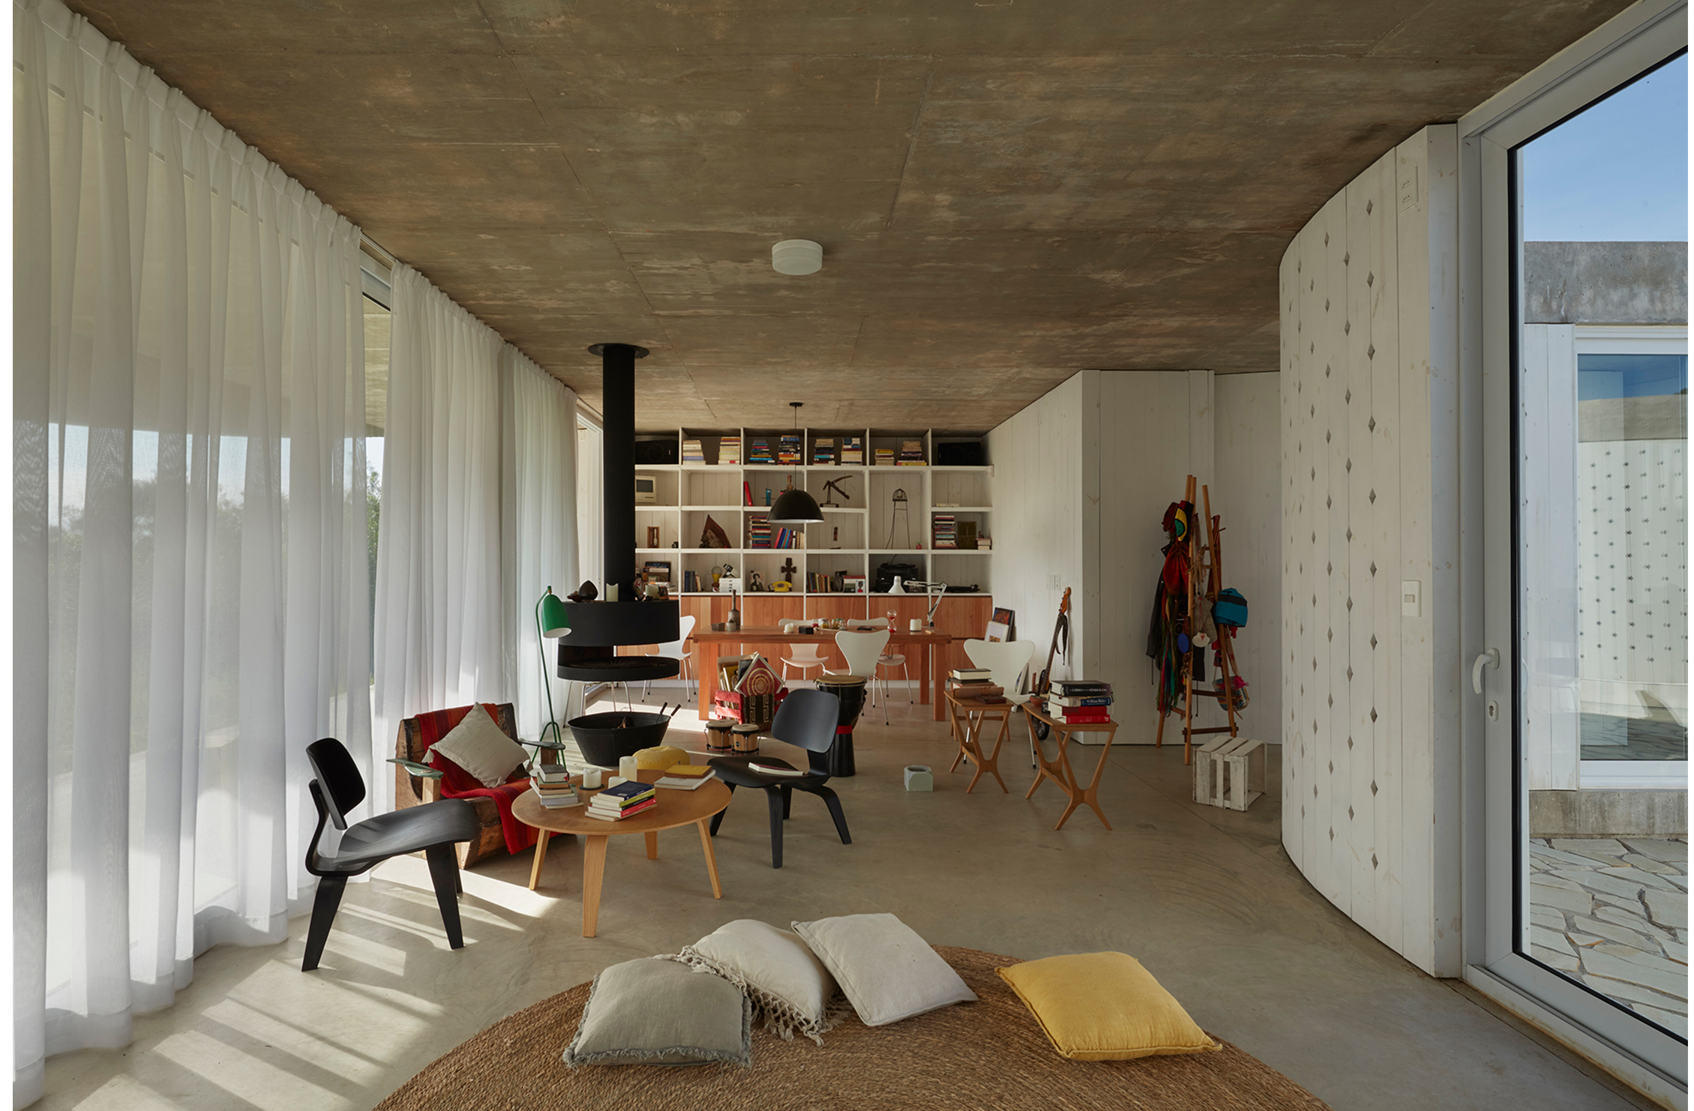
From inside the house, the void of the courtyard becomes a positive element that organizes around it a continuous circulation that connects all the domestic functions. Its curved plane is perceived without interruptions and establishes a contrast with the straight interior perimeter. This plane was materialized with cut out wooden slabs and is a source of filtered light for the deeper areas of the plan. Additionally – thanks to three apertures on its sides – the different areas of the house can be connected through the courtyard, generating a cross ventilation that regulate the interior climate, as well as allowing the courtyard to be used as intimate expansion of the interior spaces.
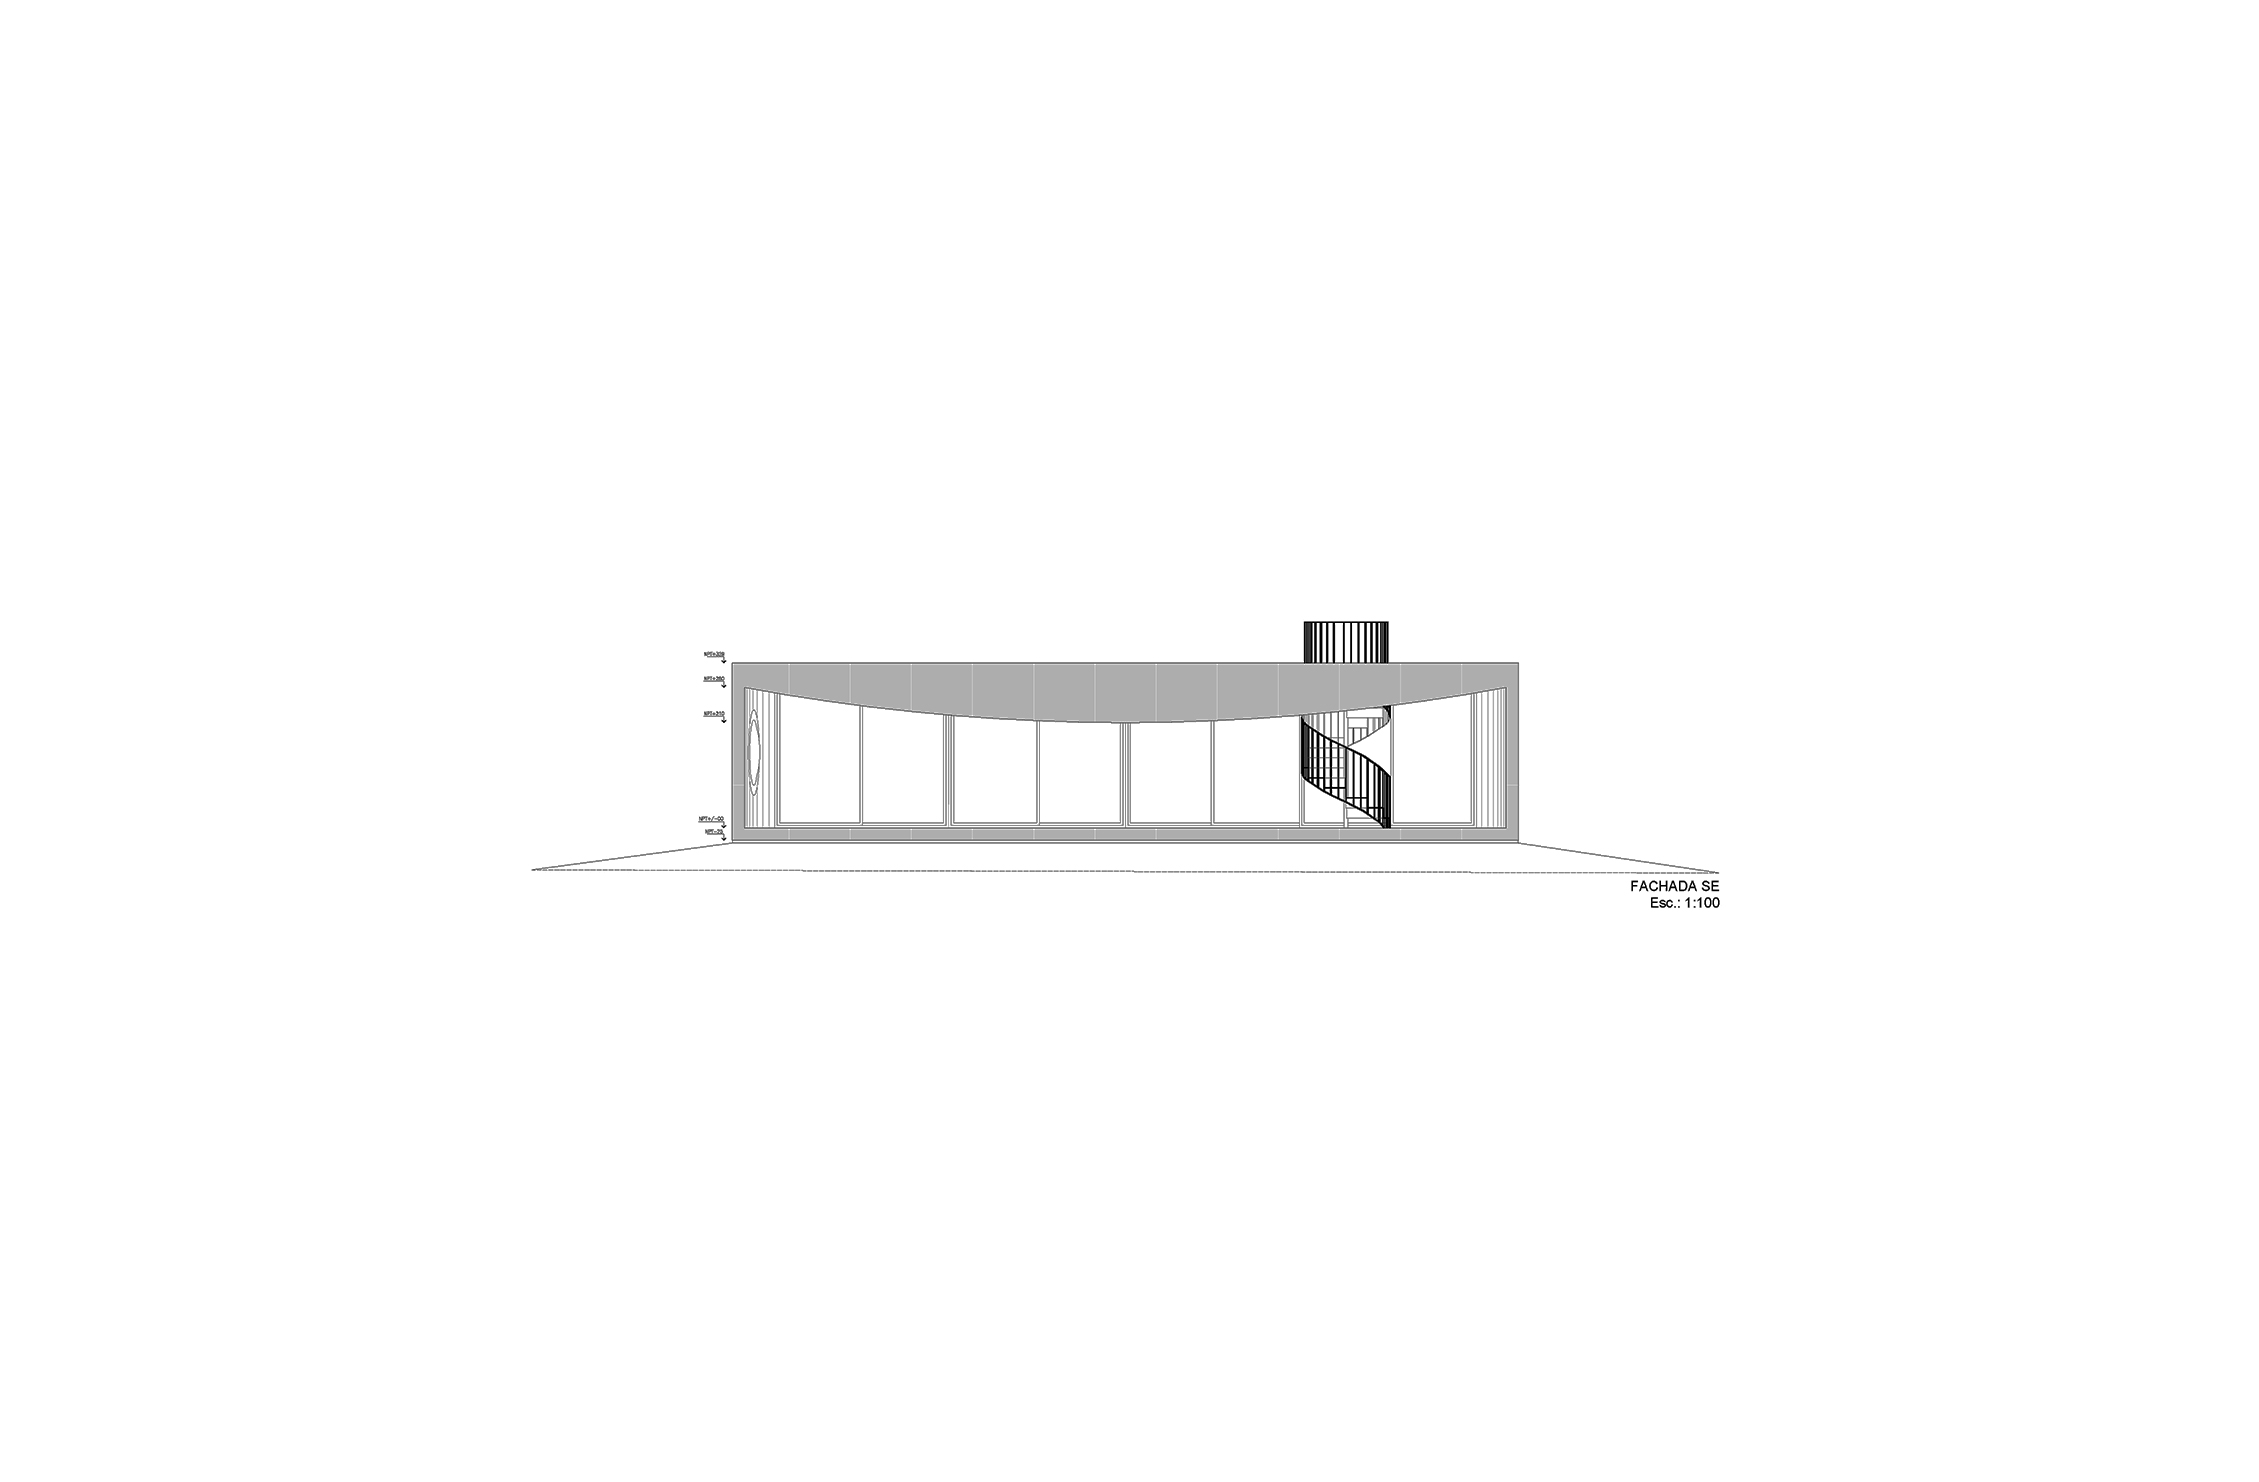
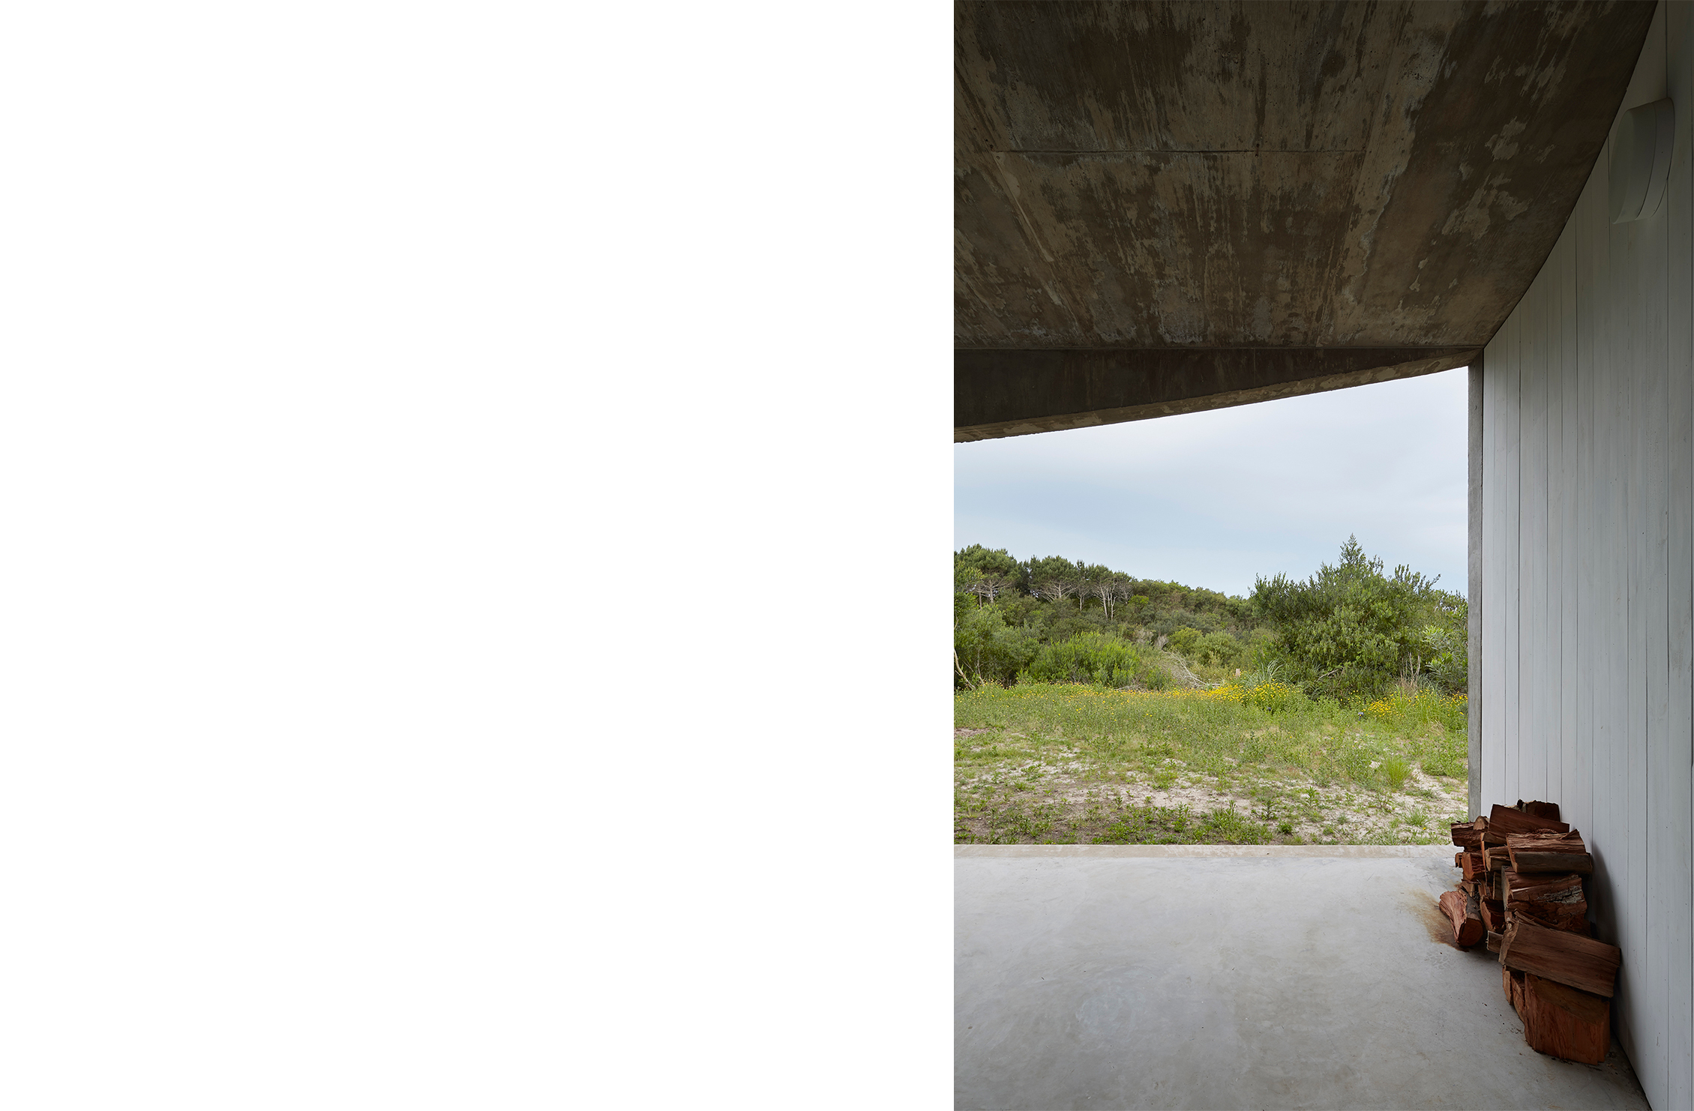
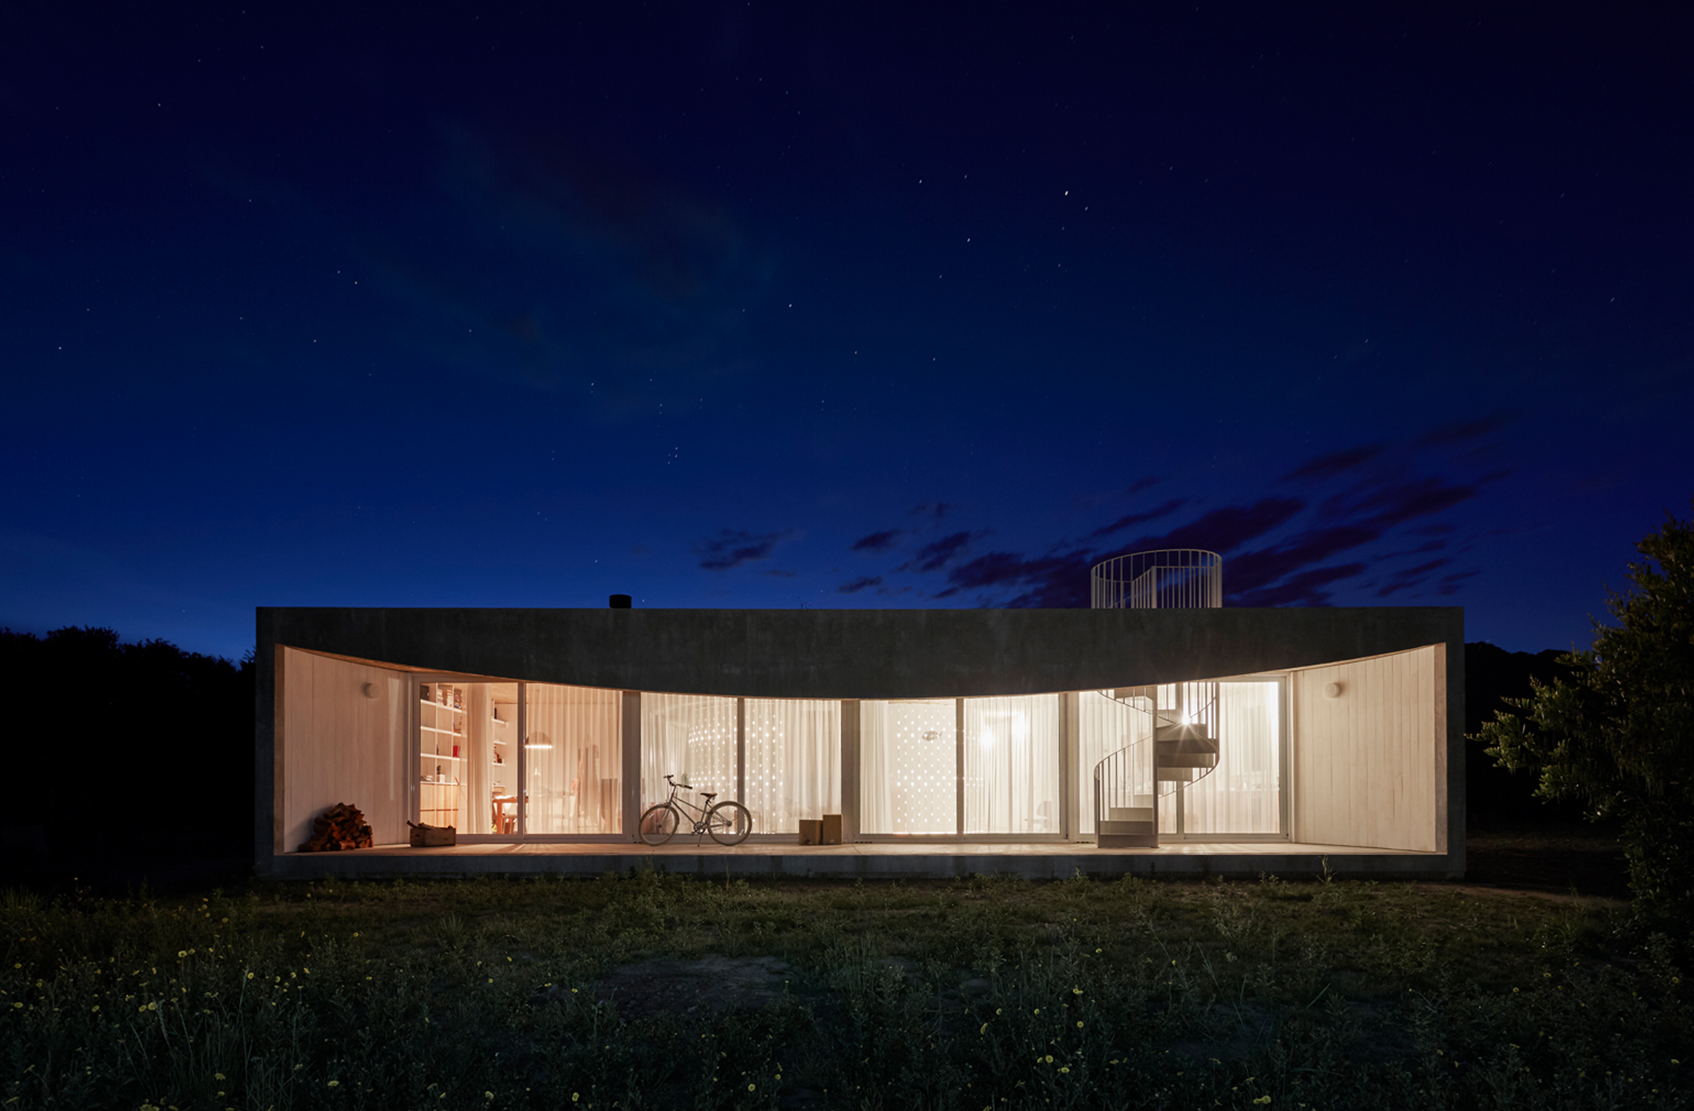
In the perimeter of the house, different apertures connect the house with the exterior according to their function and context. Towards the gully, the aperture occupies the length of the façade and the glass is set back to generate a veranda next to the kitchen, dining and living area. The long beam that spans the width of the veranda adopts a curved bottom profile that works along with its momentum and deformation diagram. At the same time this generates a particular framing of the landscape that emphasises the tension between the horizon and the curved lintel in its central point. This lintel solution is repeated in the rest of the apertures of the house perimeter, establishing a subtle connection with the fluid condition of the concrete.
A helical stair in the veranda gives access to roof garden that lets the indigenous vegetation regrow on top the house. From this new height the surrounding landscape is rediscovered.
TEAM
Diego Arraigada, Juliana Esposito, Sofia Rothman,Lucrecia Rossi, Victoria Fucksmann, Luciano Navarini, Mercedes Paz, Quentin Bonnet, Pablo Gamba, Oscar Merle, Clara Pazos, Federico Seineldin
CONSULTANTS
Ingeniería: Martin Rajchman
CONSTRUCTION COMPANY
Construcción: Gustavo Traverso
FLOOR AREA
Superficie cubierta:160 m2 Superficie Semicubierta: 40 m2