
Casa Frente al Mar. Uruguay, 2013

Casa Frente al Mar. Uruguay, 2013

Casa Frente al Mar. Uruguay, 2013

Casa Frente al Mar. Uruguay, 2013

Casa Frente al Mar. Uruguay, 2013
Casa Frente al Mar. Uruguay, 2013

Casa Frente al Mar. Uruguay, 2013

Casa Frente al Mar. Uruguay, 2013

Casa Frente al Mar. Uruguay, 2013

Casa Frente al Mar. Uruguay, 2013

Casa Frente al Mar. Uruguay, 2013

Casa Frente al Mar. Uruguay, 2013

Casa Frente al Mar. Uruguay, 2013

Casa Frente al Mar. Uruguay, 2013
Casa Frente al Mar. Uruguay, 2013

Casa Frente al Mar. Uruguay, 2013
Casa Frente al Mar. Uruguay, 2013
TEXT
On a corner lot facing the Atlantic Ocean, the position of future neighboring constructions determines an angle within which the view of the sea remains uninterrupted.
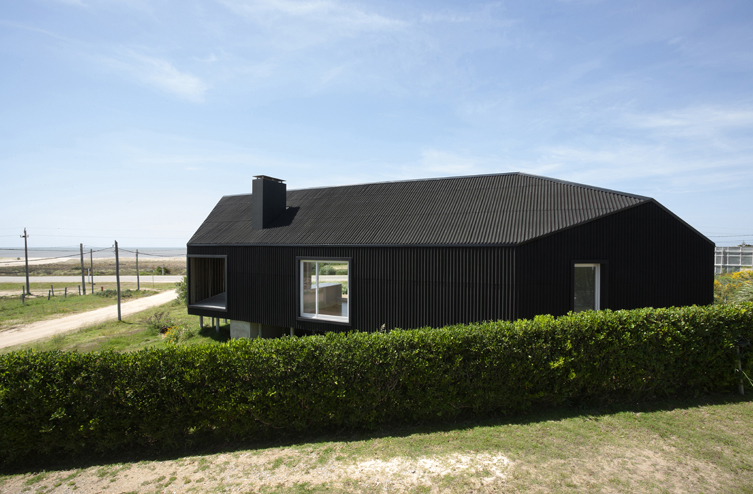
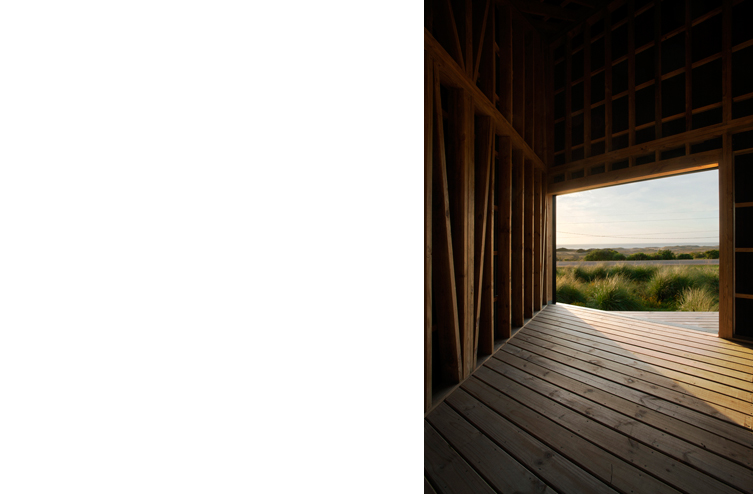
This condition determines the project’s basic strategy, and the house itself becomes the frame for the sea horizon landscape through a two-wing configuration whose angle of opening coincides with the unobstructed visual angle. From an entrance located at its vertex, the rooms extend linearly toward each side, and the main openings face the angle enclosed by the house. In the space between both wings sits a large exterior living terrace, sheltered from the wind. From there, only the landscape and fragments of the house itself can be seen. From the coast, the house’s character relates to the immensity of the sea. Toward the town, however, it has a domestic scale and a certain iconography reminiscent of beach sheds. The construction strategy is shaped by the need to optimize resources. The choice of wood from Uruguay’s extensive pine and eucalyptus plantations as the primary building material responds to the desire to reduce costs and construction time through modular prefabrication, as well as to use materials of sustainable origin. On the exterior, it is clad in a corrosion-resistant, insulating vegetable-fiber panel.
Consequent Logic
(on the house in Manantiales, Uruguay, by Diego Arraigada)
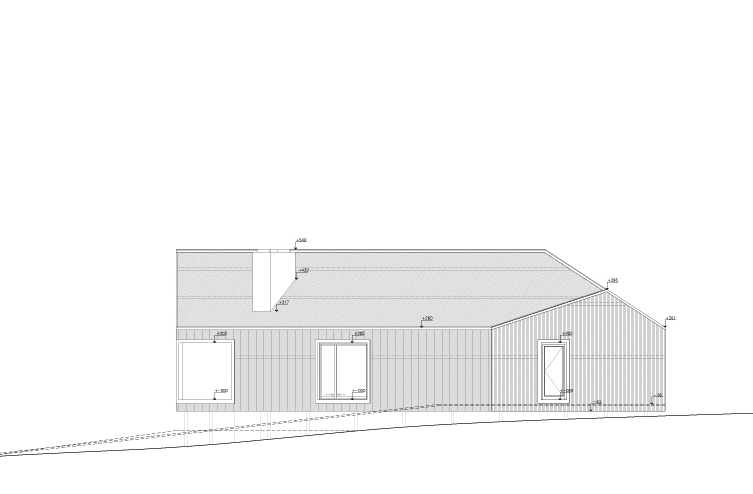
The project for the house in Manantiales conceals behind it, intrinsically, a total consequence of its conditions and means, turning each design decision into a logical action. The corner lot faces open views to the sea. The angle of unobstructed view, free of neighboring construction, positions both wings of the house. This non-orthogonal arrangement forms a triangular courtyard — an exterior void, sheltered from prevailing winds, open to the best orientations, free of obstructed views, proportioned to its use. Both single-pitched roof volumes reach their point of maximum tension where the two volumes intersect.
The program’s layout is simple: within one full-height volume are arranged the living, dining, barbecue, and quincho areas, oriented to the north and benefiting from cross ventilation. The other wing is a sequence of bedrooms and bathrooms, with a mezzanine used above the sloped roof space.
The construction benefits from an economy of resources, reinforced by the consistent application of a single system. In every case, the openings are sized and adjusted to the timber-frame construction system adopted. This choice of wood structure, together with the site conditions, raises the house off the ground on pilotis, positioning it above the landscape.
A certain diagonal perception emerges as a common thread across every sequence of movement through the house. The pitch of the roofs, the character of the interior, the resulting morphology of the exterior areas, the intersections, even the shadows, all are data of angles and inclinations that reveal themselves in space.
Ultimately, the volume adjusts to its surroundings: it adapts, tilts, accommodates, and positions itself to face the climate, the orientations, and the winds. The sea horizon governs every decision, firm and linear, it bathes the house in landscape.
Martín Torrado
DISTINCTIONS
Premio SCA-CPAU
Mejor Obra Argentina en el Exterior, 2014
Obra Seleccionada
I Bienal Internacional de Arquitectura Argentina (BIAAR), 2014
Obra Preseleccionada
Panorama de Obras Argentinas BIAU XI – Bienal Ibeoamericana Arquitectura y Urbanismo, 2015
TEAM
Diego Arraigada, Juliana Esposito (arquitecta local), Delfina Castagnino, Maria Emilia Bertero, Felix Huertas, Victoria Fucksmann
CONSULTANTS
Jorge Barroso (Ingenieria de Proyecto)
CONSTRUCTION COMPANY
WOhO
FLOOR AREA
150 m2
PHOTOS
Gustavo Frittegotto