
Biblioteca Central del Bicentenario. Rosario, 2010

Biblioteca Central del Bicentenario. Rosario, 2010

Biblioteca Central del Bicentenario. Rosario, 2010

Biblioteca Central del Bicentenario. Rosario, 2010

Biblioteca Central del Bicentenario. Rosario, 2010

Biblioteca Central del Bicentenario. Rosario, 2010

Biblioteca Central del Bicentenario. Rosario, 2010

Biblioteca Central del Bicentenario. Rosario, 2010

Biblioteca Central del Bicentenario. Rosario, 2010

Biblioteca Central del Bicentenario. Rosario, 2010
Biblioteca Central del Bicentenario. Rosario, 2010

Biblioteca Central del Bicentenario. Rosario, 2010
TEXT
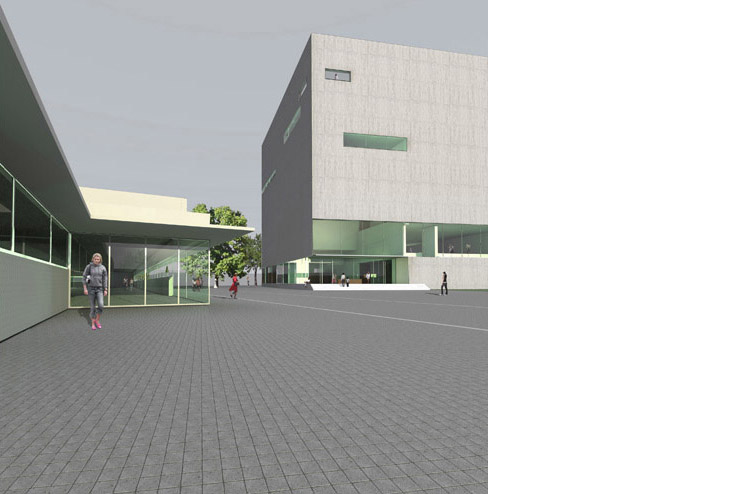
The Bicentennial Central Library, together with the Municipal District Center, will form a new civic-cultural complex with major impact on the southern area of the city of Rosario. The strategic decision to create a compact building with a small footprint and vertical presence makes it possible to free up urban land and enhance the public character of the open space: an urban space that, thanks to the predominance of green landscape, proposes a new kind of civic monumentality, emblematic and sensitive, collective and intimate.
Between the C.M.D. (Municipal District Center) and the new building, the Civic Esplanade presents its own identity thanks to the unification of paving achieved through the continuity of the existing porphyry cobblestone sidewalks. What would otherwise be a secondary street is thus transformed into a new entrance plaza for the two public buildings that frame it.
The Event Lawn is a large expanse of grass that, while highlighting the singularity of the public building, proposes a gentler kind of monumentality. This green plane allows both relaxed, everyday use of the area and the staging of large-scale public outdoor events, with the Library’s main façade serving as backdrop or projection screen; it is a new park for the neighborhood. Within the Lawn, a circular brick paved area with a change in level creates a secluded reading spot surrounded by a continuous bench. This Reading Plaza relates directly to the Library’s cultural and educational programs.
The Bicentennial Grove defines the area’s southern edge, frames the Lawn, and highlights the Library building in perspective. Made up of two hundred eucalyptus trees planted in a staggered pattern, at the spacing typical of paper-pulp timber production, each tree is accompanied by a reading bench with its own lighting. Within the Grove, the Reading Clearing is an open space equipped for cultural activities, an almost surreal space that allows one to enjoy reading outdoors, surrounded by a forest.
The Library’s Hall is proposed as a direct extension of the Civic Esplanade’s urban space, in close visual relationship with the Municipal District Center building. Bringing together the Library’s most public uses, the Cultural Shop and the Café-Bar/Internet area, the Hall clearly organizes visitor orientation and entry points. From the spacious interior, the visitor grasps the building’s spatial logic: diagonal and vertical open views integrate the different moments of the Cultural Activities Sector, generating a true interior public space – multi-programmatic, active, and inclusive.
While the Interior Public Space runs through the building in a continuous ascending spiral, the centralized vertical circulation core clarifies visitor orientation and allows controlled access to the different sectors. Achieving both functional independence and spatial integration, direct entry to the Reading Rooms places the visitor at an intermediate point in this spatial sequence. From here, looking down, one perceives the continuity of spaces all the way to the entrance hall. Looking up, one observes the stepped terracing of the two reading rooms. These are cubic spaces of carefully calibrated scale and lighting: large skylights provide the diffuse overhead light needed for reading, while long, low windows offer sweeping views of the city skyline.
On the building’s top level, an open-air space is proposed: the Library’s Public Terrace. To underscore the sense of continuity with the public space, the terrace is finished with the same paving material as the Civic Esplanade. From the Public Terrace, one can look out over the Municipal District Center’s courtyard and grasp the civic relationship established between these two institutions.
Constructively and materially, priority has consistently been given to adopting local, simple, sustainable, and economical techniques and solutions. The floor plan organization is compact and functional. The central core organizes the circulation of the public, staff, and books, and contains a vertical technical space that carries the various building systems to every sector of the building. The structure is resolved through this central core-column, two large crossed beams, cast-in-place reinforced concrete waffle slabs (sized to the proposed spans in order to achieve column-free interior spaces), and load-bearing reinforced concrete perimeter walls. Constructively, it is a building like so many others found throughout the city.
The Library fully embraces its contemporaneity, optimistic about the city’s future. Through its height and floor-plate depth, it proposes an urbanism turned inward, protected by the democratic institution of the Library. Its programmatic variety will energize both the interior and exterior of the building. More than a container, the Bicentennial Central Library will be a generator of culture.
TEAM
Diego Arraigada, Juan Manuel Rois.