Parque Ferial. Buenos Aires Sur, 2007
Parque Ferial. Buenos Aires Sur, 2007
Parque Ferial. Buenos Aires Sur, 2007
Parque Ferial. Buenos Aires Sur, 2007
Parque Ferial. Buenos Aires Sur, 2007
Parque Ferial. Buenos Aires Sur, 2007
Parque Ferial. Buenos Aires Sur, 2007
Parque Ferial. Buenos Aires Sur, 2007
Parque Ferial. Buenos Aires Sur, 2007
TEXT
The urban logic that gave rise to the current configuration of the Parque de la Ciudad site differs from the logic of Buenos Aires’s typical urban grid. It is an enclosed enclave similar to that of themed corporate parks, large shopping centers, and gated communities in general, characteristic of contemporary private developments, often surrounded by a degraded urban environment.
The new intervention proposes to reverse the negative aspects of this type of urban phenomenon while capitalizing on its positive aspects as a major generator of economic activity.
The site’s exceptional size, location, and connectivity call for a unified strategy that makes the most of its potential, specific and unique within Buenos Aires.
We therefore propose the coexistence of a large public space alongside a productive use of urban land, based on the siting and operation of large exhibition pavilions.
Infrastructure
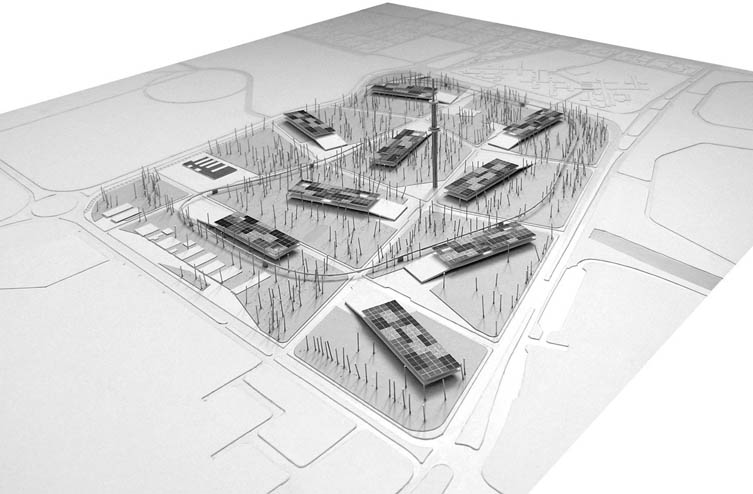
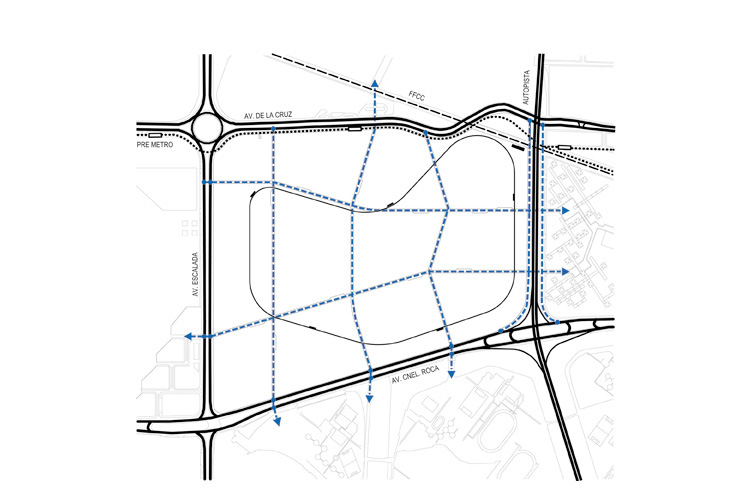

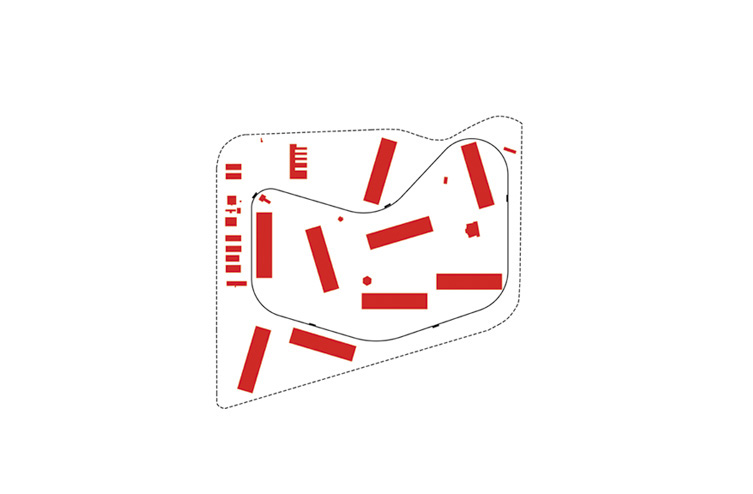

The project proposes opening new streets that cross the site in both directions and connect with the incipient streets of the surrounding area. The new road geometry adapts to existing conditions and avoids interfering with valuable landscape elements, producing breaks that create a more contemplative route and define twelve large, irregular blocks.
The infrastructure network that currently runs through virtually the entire site enables homogeneous occupation of it with building developments.
Regarding existing infrastructure, existing buildings where feasible, the elevated funicular system that runs through the site, and all other salvageable preexisting elements in general, the premise has always been to reuse them, whether for their original uses or new ones.
Urban Land Use
In general terms, the project proposes locating large-scale urban pieces distributed homogeneously within a landscaped public space setting.
Specifically, it proposes a Fair Park for exhibitions, trade shows, conventions, congresses, and cultural events, coexisting with a large public recreational park.
Exhibition grounds are consolidating worldwide as one of the sectors with the greatest growth and development prospects. At the same time, the economic activity and cultural and tourist exchange they generate make them highly beneficial for cities.
The city of Buenos Aires is an outstanding destination for hosting this type of activity, but it currently finds itself at the limit of its capacity for suitable spaces, with future shortages anticipated. This site is therefore proposed as a place for expanding or complementing those that already exist in the city.
The difficulty presented by exhibition grounds lies in the specific requirements they must meet:
- High demand for space
- Relative urban isolation but with very good accessibility
- Associated hotel facilities
- Service infrastructure
Their negative effects on neighboring areas also make their siting a contentious issue.
The Parque de la Ciudad site brings together all the favorable conditions while also allowing the negative urban connotations typical of this kind of facility to be overcome. Through planning and architectural regulations, the aim is to guarantee open spaces between the pavilions and avoid the clustering of massive, inaccessible buildings.
Finally, the private investment accompanying the venture will naturally be the one responsible for ensuring the development and maintenance of the rest of the site as a qualified public space, for the benefit of all citizens and especially the neighborhood’s residents.
The existing sheds are conceived as venues for popular events or smaller periodic fairs (crafts, antiques, secondhand clothing, etc.), turning the whole site into a large container for exhibition events and exchange at every scale and variation.
Architectural and Environmental Aspects
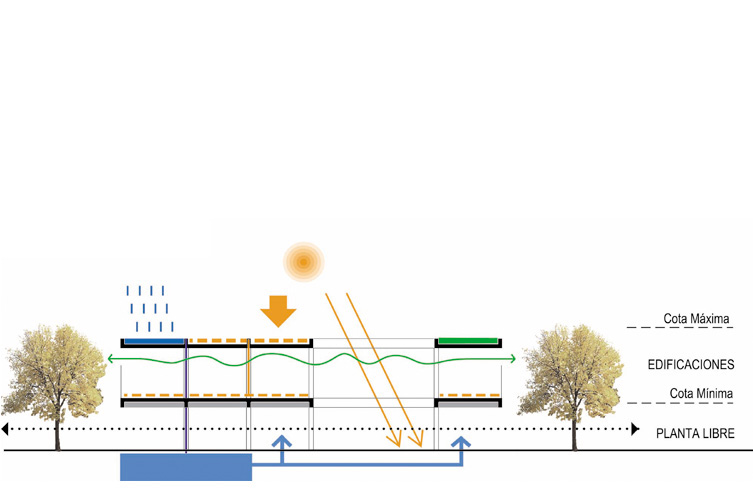

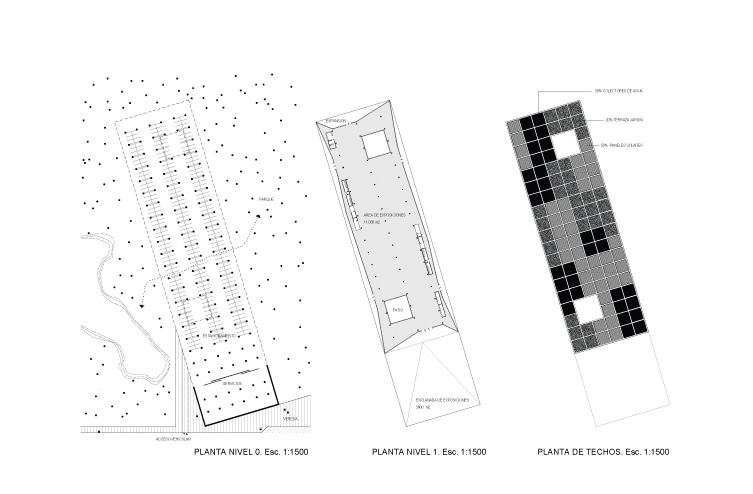
The project proposes the homogeneous placement of a maximum number of large building pavilions, guaranteeing minimum distances between them. At the same time, it seeks to regulate the characteristics of open ground floors and the maximum and minimum buildable heights in keeping with existing tree cover. Between Level One (the level of uses) and Ground Level of the park, large sloped access plazas are developed as settings for outdoor exhibitions and events.
The project emphasizes achieving flexible, versatile buildings, within whose configuration a variety of functions can be housed.
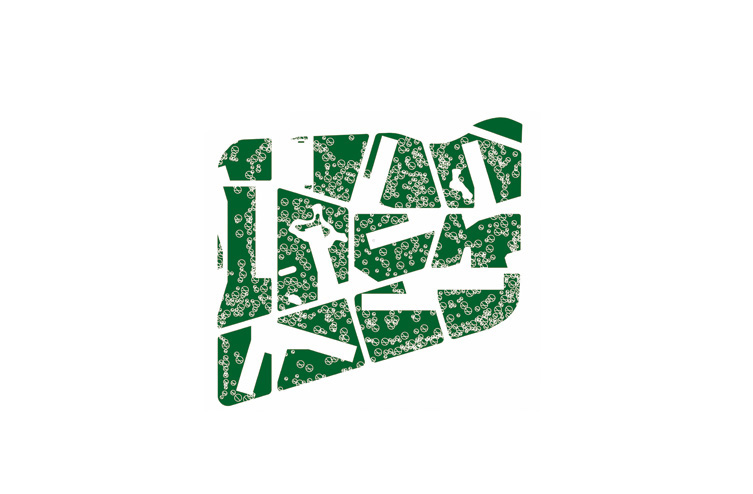
The aim is to make use of existing vegetation as a natural environmental filter, while also dedicating the large horizontal roof surfaces to active terraces, capable of collecting rainwater for use, housing photovoltaic panels, and providing landscaped rooftop terrace surfaces.
Ground floors are conceived as spatial continuations of the surrounding park and woodland, with light filtering through upper courtyards, and able to be used as covered parking when events require it.
The sectoring of the site and the placement of the proposed buildings make this project easily buildable in phases.
Landscape Aspects
The project seeks to respect and enhance the existing landscape elements of the current Parque de la Ciudad. The water features and valuable existing tree cover are integrated into the park’s design. A portion of the site is set aside to relocate some elements of the current amusement park, as well as an open area for temporary events such as circus performances.
Using the Parque de la Ciudad site as a new PARQUE FERIAL BUENOS AIRES SUR (South Buenos Aires Fair Park) will generate a productive, democratically accessible urbanity, whose realization will benefit the City’s future development by enabling large-scale buildings on the site with optimized urban effects, outcomes that will be beneficial for all of the City’s residents.